

Prevu by reAlpha
BuySellBlogBrowse Listings

131 Shoshone Court CtDanville, CA 94526

For Sale

$1,339,950

Smart Buyer Rebate $13,400

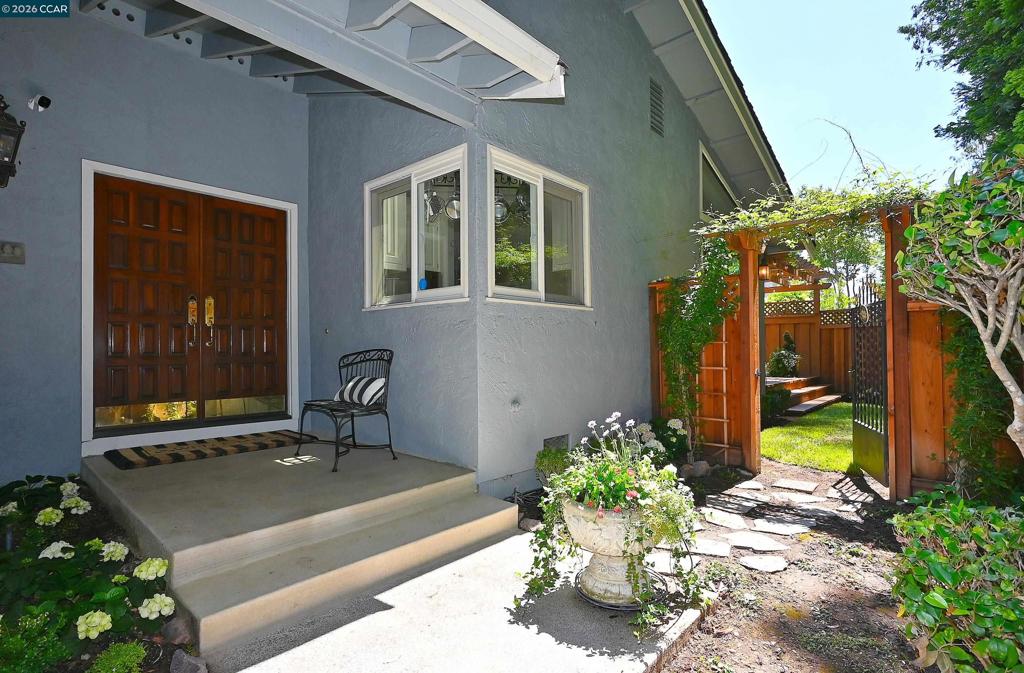
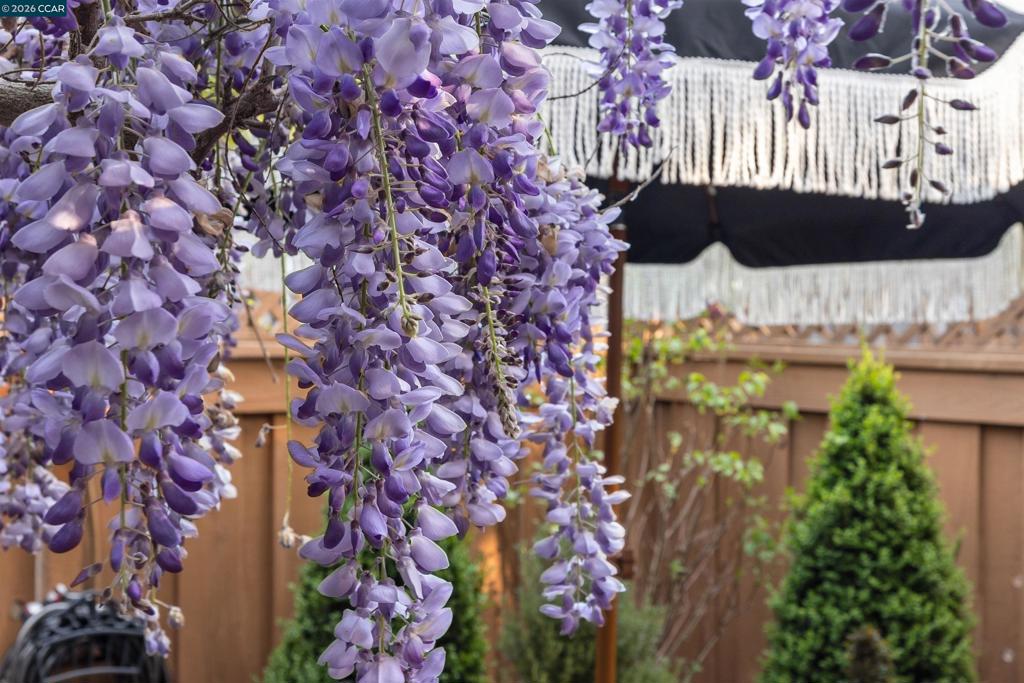
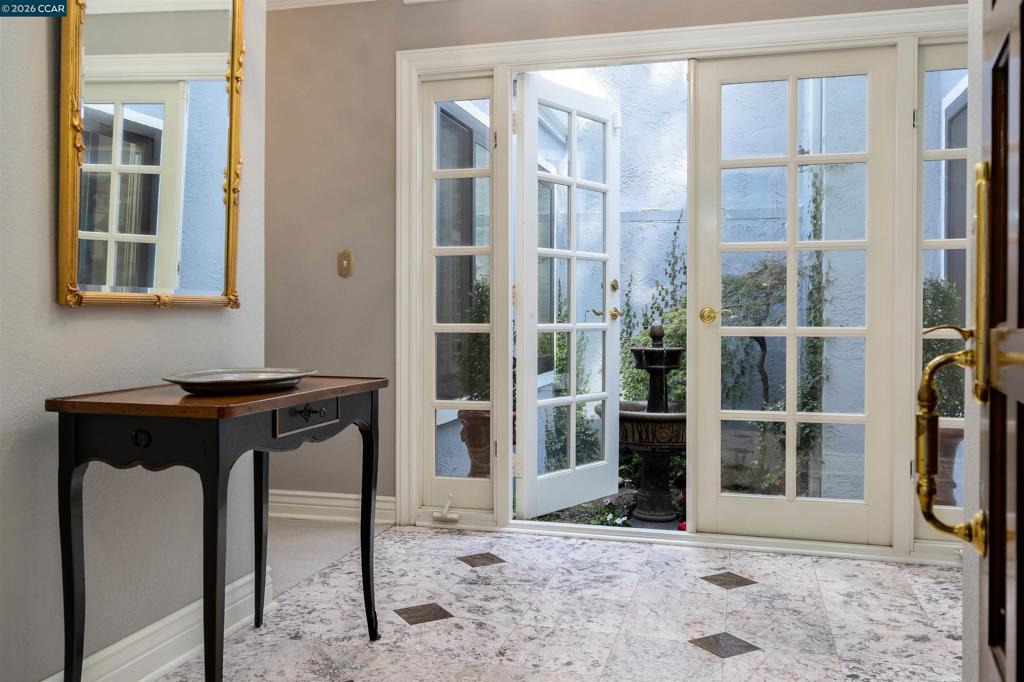
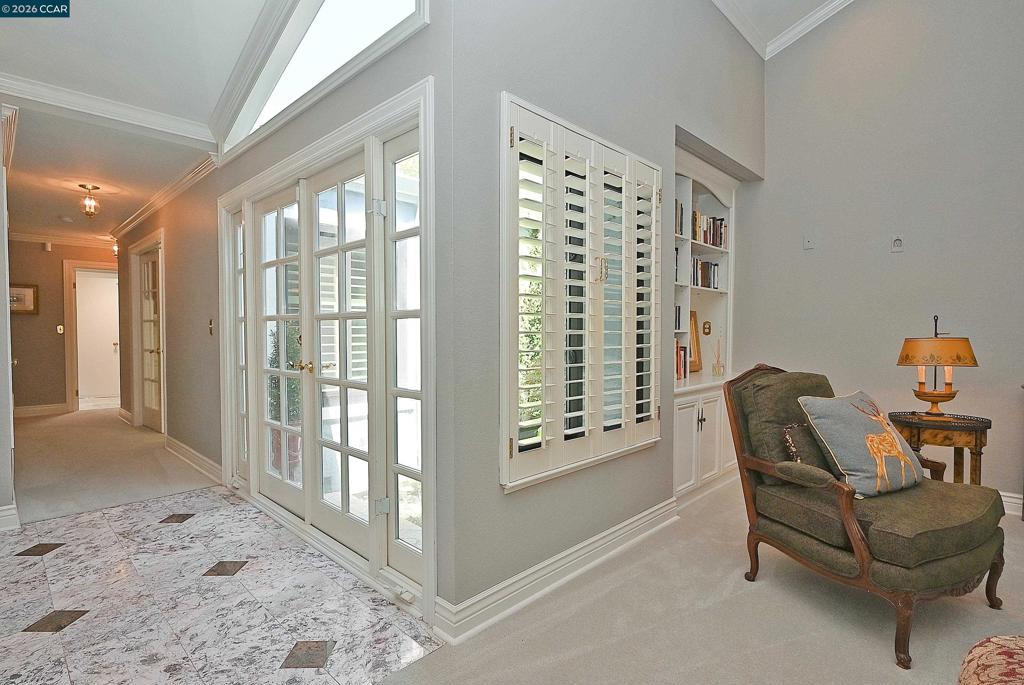
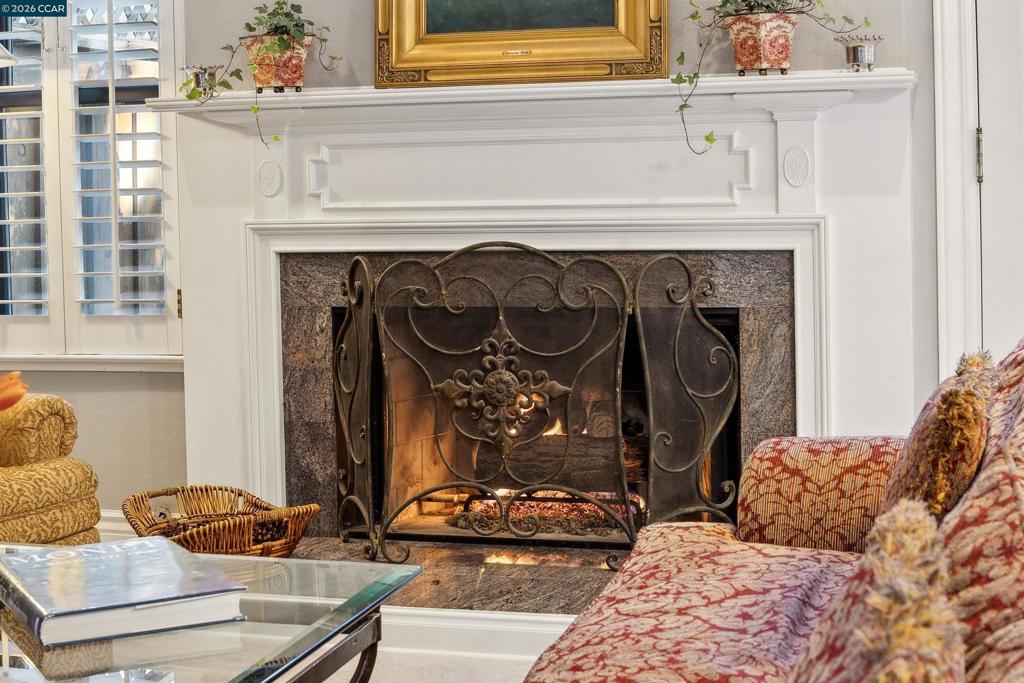
HEAD-TO-TOE LUXURY TOWNHOME THAT LIVES AND FEELS LIKE A SINGLE-FAMILY RESIDENCE! From the moment you step inside, this extraordinary townhome exudes an estate-like ambiance—yet remains warm, welcoming, and wonderfully comfortable. There is simply nothing like it. Anywhere. A single owner home and true labor of love, this exceptional property is now ready to be shared with one fortunate buyer. Featuring custom craftsmanship, upscale finishes, exceptional privacy, and an expansive open-space setting, this home is quietly nestled on a private court with no west-side or rear neighbors. THE HOME 1,483 sq. ft. interior footprint | 2 bedrooms | 2 bathrooms An inviting, light-filled interior is centered around a unique open-sky atrium, creating an unexpected sense of space and bringing the outdoors in. Luxurious details include: • Elegant crown molding and oversized baseboards • Italian Carrara marble flooring with decorative inlays • Warm, inviting carpeted areas • Custom finishes throughout • A spectacular Chef’s Showpiece Kitchen THE PRIVATE OUTDOOR SPACE 830 sq. ft. exclusive easement The outdoor setting is truly one-of-a-kind for a townhome. Fully enclosed with fencing and lattice panels, the grounds feature custom arbors and hand-forged gates, creating an extraordinary sense of privacy and seclusion. THE DECK & PATIO Approximately 450 sq. ft. A gorgeous outdoor entertaining area surrounded by landscaping, lawn, fountain, including tumbling purple wisteria, lighting, and an irrigation system—perfect for relaxing, entertaining, or simply enjoying the peaceful surroundings. THE FINISHED GARAGE Approximately 350 sq. ft. A rare and beautifully finished garage offering: • Epoxy flooring • Painted textured interior • White cabinetry • New utility sink • Water-heater stand and upgraded safety straps • Upgraded electrical panel • New EV charger - owned • Pull-down ladder providing access to attic storage • Whole-home water filtration system - owned FRONT GARDEN Approximately 400 sq. ft. HOA-maintained lawn area. The welcoming front setting includes a stone-trimmed garden area and an enclosed exterior potting-shed space—another thoughtful touch that adds to the home's unique character. A SETTING YOU HAVE TO EXPERIENCE The overall sense of space, privacy, craftsmanship, and beautifully designed outdoor living is truly stunning. You will love it - come see it soon! P.S. Almost forgot...owned security system: wireless, wired, cameras, fire, motion.

Listed by Corinne Huttlinger

·

License #02018489

·

Golden Hills Brokers/WN

·

5102037940

Listed by Wallene Nelsen

·

License #00883907

·

Golden Hills Brokers/WN

Last updated October 20, 2026

·

Source: CRMLS #41132853

Listing Facts

  • TypeSingle-family
  • NeighborhoodCrow Canyon Country Club Estates
  • Bedrooms2
  • Bathrooms2
  • Days on Prevu181
  • HOA/Maint. Fees$475/month
  • Size1,483 sqft
  • Price per sqft$904

Amenities

  • Private Outdoor Space
  • Washer/Dryer
  • Air Conditioning
  • Parking
  • Swimming Pool

Location

Mortgage Calculator

Listing History

05/03/2026
Listed by Golden Hills Brokers/WN
$1,339,950
  1. 05/03/2026$1,339,950
    Listed by Golden Hills Brokers/WN

Property Details for 131 Shoshone Court Ct

Association

Amenities

  • Association Amenities: Clubhouse, Maintenance Grounds, Pool, Security

Fees

  • Association Fee: $475.00 Monthly
  • Association Fee Includes: Earthquake Insurance

General

  • Association Name: CROW CANYON HEIGHTS
  • Number Of Units In Community: 121

Exterior

Construction

  • Stories: 1
  • Window Features: Screens
  • Year Built: 1983
  • Architectural Style: Traditional
  • Builder Name: Citation
  • Construction Materials: Stone, Concrete, Stucco

Features

  • Patio And Porch Features: Deck, Enclosed, Front Porch, Patio, Porch
  • Pool Features: Association
  • View: Park/Greenbelt

Measurements

  • Lot Features: Back Yard, Sprinklers In Rear, Sprinklers In Front
  • Lot Size Acres: 0.05
  • Lot Size Area: 2,580
  • Lot Size Source: Appraiser
  • Lot Size Square Feet: 2,580
  • Lot Size Units: Square Feet

Financial

Taxes

  • Parcel Number: 2187910126

Interior

Features

  • Appliances: Gas Water Heater, Water Softener, Dryer, Washer
  • Fireplace Features: Decorative, Free Standing, Gas, Gas Starter, Living Room, Raised Hearth
  • Fireplace: Yes
  • Flooring: Carpet, Stone

Measurements

  • Living Area: 1,483

Rooms

  • Bathrooms Full: 2
  • Bathrooms Total Integer: 2
  • Bedrooms Total: 2

Other

Location

  • Subdivision Name: CROW CANYON HGTS

Parking

Parking

  • Attached Garage: Yes
  • Garage Spaces: 2
  • Garage: Yes
  • Parking Features: Attached, Garage, Garage Door Opener, Guest, Off Street
  • Parking Total: 1

Schools

High School

  • High School District: San Ramon Valley

Utilities

Equipment

  • Cooling: Central Air
  • Has Cooling: Yes
  • Heating: Electric, Natural Gas
  • Has Heating: Yes

Frequently Asked Questions

How many bedrooms and bathrooms does this single-family home have?

There are 2 bedrooms and 2 bathrooms in this single-family home at 131 Shoshone Court Ct.

Does this single-family home have parking?

Yes, there are 2 parking spaces available for 131 Shoshone Court Ct.

How does 131 Shoshone Court Ct compare to other single-family homes in Crow Canyon Country Club Estates?

This single-family home is listed 6% above the average price for single-family homes in Crow Canyon Country Club Estates and has been on the market for 85 more days than the typical home in this area.

What building or home owners association is the single-family home part of?

This single-family home is part of the CROW CANYON HEIGHTS home owners association.

What is the square footage on this single-family home?

According to the MLS, this listing is 1,483 sqft.

131 Shoshone Court Ct is a 2-bedroom, 2-bath single-family home for sale in Danville CA 94526. Available on Prevu for 181 days at $1,339,950. This home features 1,483 square feet of living space, located in Crow Canyon Country Club Estates. The median listing price for single-family homes in this area is $1,199,000. Property amenities include private outdoor space, air conditioning, parking, swimming pool, and washer/dryer. View other single-family home listings in Danville.

Based on information from California Regional Multiple Listing Service, Inc. and/or other sources. All data, including all measurements and calculations of area, is obtained from various sources and has not been, and will not be, verified by Prevu or the MLS. Information is provided exclusively for consumer's personal, non-commercial use and may not be used for any purpose other than to identify prospective properties consumer may be interested in purchasing.

Full MLS Disclaimers

Rebate estimate is indicative only and based on listing price and estimated buyer's agent commission paid by owner, if applicable. Final rebates are subject to Terms of Use and may vary due to final negotiated transaction terms.