Prevu by reAlpha
BuySellBlogBrowse Listings

131 NW 2nd Avenue 3Hallandale Beach, FL 33009

For Sale

$315,000

Smart Buyer Rebate $2,875

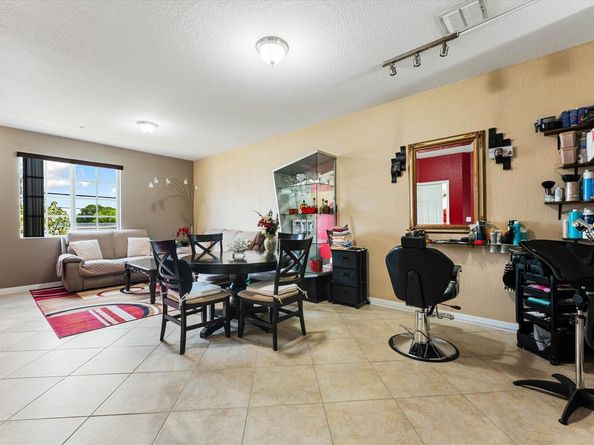
Welcome to this charming two-bedroom, two-and-a-half-bath townhouse situated in Highland Park Village Condo in Hallandale Beach. This two-story residence offers 1,111 square feet of finished living space, thoughtfully designed to maximize comfort and functionality. The layout provides distinct living areas across two levels, allowing for flexible use of the space to suit your lifestyle needs. The main floor offers a well appointed kitchen with granite countertops and bar stool area, plus a laundry closet to efficiency. The dining and family room and half bath complete this main floor. On the 2nd floor you will find yourself in the flex area. This can easily become a gym, an office, a playroom or another living/lounge area. The two bedrooms and two full bathrooms complete this space. Located within the established Highland Park Village community with only 53 residences, this townhouse is close to everything: shopping, beaches, I-95. The community offers a security intercom gate, a community pool, clubhouse and playground. Welcome home!


Listed by Christa Kohler

·

License #FLL263003849

·

EXP Realty LLC

·

561-990-9602

Last updated July 30, 2026

·

Source: MIAMIRE #B26047190

Listing Facts

  • TypeSingle-family
  • NeighborhoodFoster Road
  • Bedrooms2
  • Days on Prevu31
  • HOA/Maint. Fees$469/month
  • Taxes$2,605/year
  • Size1,111 sqft
  • Price per sqft$284

Amenities

  • Dishwasher
  • Private Outdoor Space
  • Washer/Dryer
  • Pets Allowed
  • Air Conditioning
  • Parking
  • Swimming Pool

Location

Mortgage Calculator

Listing History

07/09/2026
Status changed to Active
$315,000
06/30/2026
Listed by EXP Realty LLC
$315,000

Property Details for 131 NW 2nd Avenue 3

Association

Amenities

  • Association Amenities: Gated, Community Room, Community Pool, Pool, Private Pool, Security Patrol
  • Community Features: Gated, Mandatory Hoa, Pool
  • Pets Allowed: Yes

Fees

  • Association Fee: $469.00 Monthly
  • Association Fee Includes: Maintenance Incl Common Area, Parking, Pool Service, Recreation Facilities, Roof Repairs, Security

Exterior

Construction

  • Roof: Other Roof/Roof Structure, Other
  • Stories: 2
  • Stories Total: 2
  • Structure Type: Townhouse
  • Window Features: Complete Impact Glass
  • Year Built: 2011
  • Year Built Details: Resale
  • Architectural Style: Other, Two Story
  • Construction Materials: CBS Construction
  • Entry Level: 2
  • Exterior Features: Balcony, Open Balcony

Features

  • Direction Faces: North
  • Other Structures: Livable
  • Patio And Porch Features: Open Balcony
  • Pool Features: Community
  • Pool Private: Yes
  • View: Pool

Measurements

  • Building Area Total: 1,111
  • Building Area Units: Square Feet
  • Lot Features: Less Than 1/4 Acre Lot, Less Than 1 Acre
  • Lot Size Acres: 0.22
  • Lot Size Square Feet: 9,379
  • Lot Size Units: Square Feet

Financial

Taxes

  • Parcel Number: 514228bb0310
  • Tax Annual Amount: $2,605.00
  • Tax Year: 2025

Interior

Features

  • Appliances: Dishwasher, Disposal, Dryer, Microwave, Electric Range, Refrigerator, Self Cleaning Oven, Wall Oven, Washer
  • Flooring: Carpet, Tile
  • Interior Features: Fire Sprinklers, French Doors, Pantry

Measurements

  • Living Area: 1,111
  • Living Area Units: Square Feet

Rooms

  • Bathrooms Full: 2
  • Bathrooms Half: 1
  • Bedrooms Total: 2
  • Rooms Total: 3

Other

Location

  • Subdivision Name: HIGHLAND PARK VILLAGE COND,HIGHLAND PARK VILLAG

Parking

Parking

  • Open Parking: Yes
  • Parking Features: 1 Space, Guest, Limited # Of Vehicle, No Boats, Open, No Rv/Boats
  • Parking Total: 2

Schools

High School

  • High School: Hallandale High

Middle or Junior School

  • Middle Or Junior School: Gulfstream

Utilities

Equipment

  • Cooling: Central Air, Electric
  • Has Cooling: Yes
  • Heating: Central, Electric
  • Has Heating: Yes
  • Sewer: At Site, Public Sewer, Other, Public Sanitation, Sewer
  • Utilities: Cable Connected, Electricity Connected, Sewer Connected, Water Connected, Cable Available, Electricity Available, Sewer Available, Water Available
  • Water Source: Public

Frequently Asked Questions

How many bedrooms does this single-family home have?

There are 2 bedrooms in this single-family home at 131 NW 2nd Avenue 3.

What schools are nearby to 131 NW 2nd Avenue 3?

Nearby schools include the Gulfstream Middle School and Hallandale High.

Does this single-family home have parking?

Yes, there are 2 parking spaces available for 131 NW 2nd Avenue 3.

What are the annual taxes for 131 NW 2nd Avenue 3?

Annual taxes for this single-family home are estimated at $2,605.

How does 131 NW 2nd Avenue 3 compare to other single-family homes in Foster Road?

This single-family home is listed 3% below the average price for single-family homes in Foster Road and has been on the market for 116 less days than the typical home in this area.

What is the square footage on this single-family home?

According to the MLS, this listing is 1,111 sqft.

131 NW 2nd Avenue 3 is a 2-bedroom single-family home for sale in Hallandale Beach FL 33009. On Prevu for 31 days at $315,000. This residence features 1,111 square feet of living space, located in Hallandale Beach. The median listing price for single-family homes in this area is $327,500. Nearby schools include Gulfstream Middle School and Hallandale High. Additional amenities include private outdoor space, dishwasher, pets allowed, air conditioning, parking, swimming pool, and washer/dryer. Browse more single-family home listings in Hallandale Beach.

Based on information from Miami Association of REALTORS and/or other sources. All data, including all measurements and calculations of area, is obtained from various sources and has not been, and will not be, verified by Prevu or the MLS. Information is provided exclusively for consumer's personal, non-commercial use and may not be used for any purpose other than to identify prospective properties consumer may be interested in purchasing.

Full MLS Disclaimers

Rebate estimate is indicative only and based on listing price and estimated buyer's agent commission paid by owner, if applicable. Final rebates are subject to Terms of Use and may vary due to final negotiated transaction terms.