Prevu by reAlpha
BuySellBlogBrowse Listings

131 Evergreen StLake Forest, CA 92630

For Sale

$2,650,000

Smart Buyer Rebate $26,500

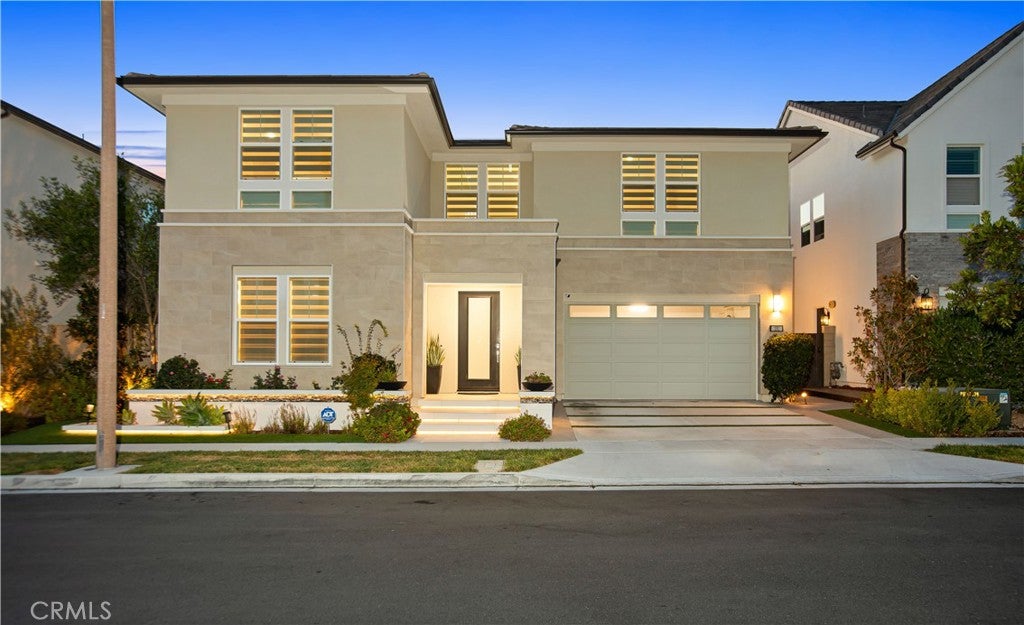
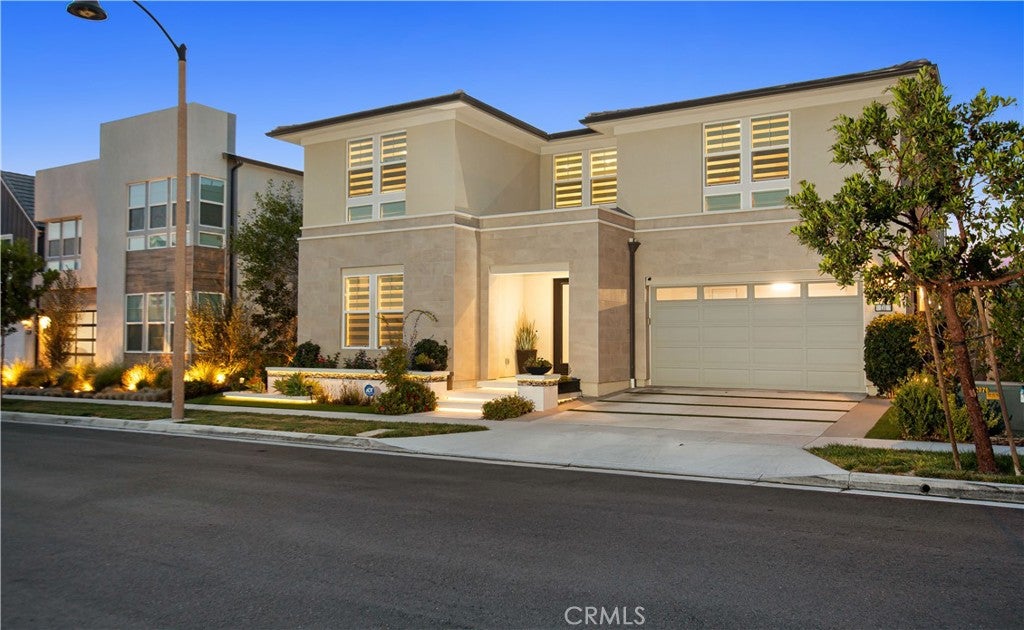
Discover an exceptional luxury residence by Toll Brothers in the highly desirable Evergreen enclave at The Meadows Community. Elevated by over $400,000 in premium interior and exterior upgrades, set on a prestigious oversized lot adjacent to the park with no homes behind. This property offers a rare privacy and a serene backdrop for everyday living and entertaining.

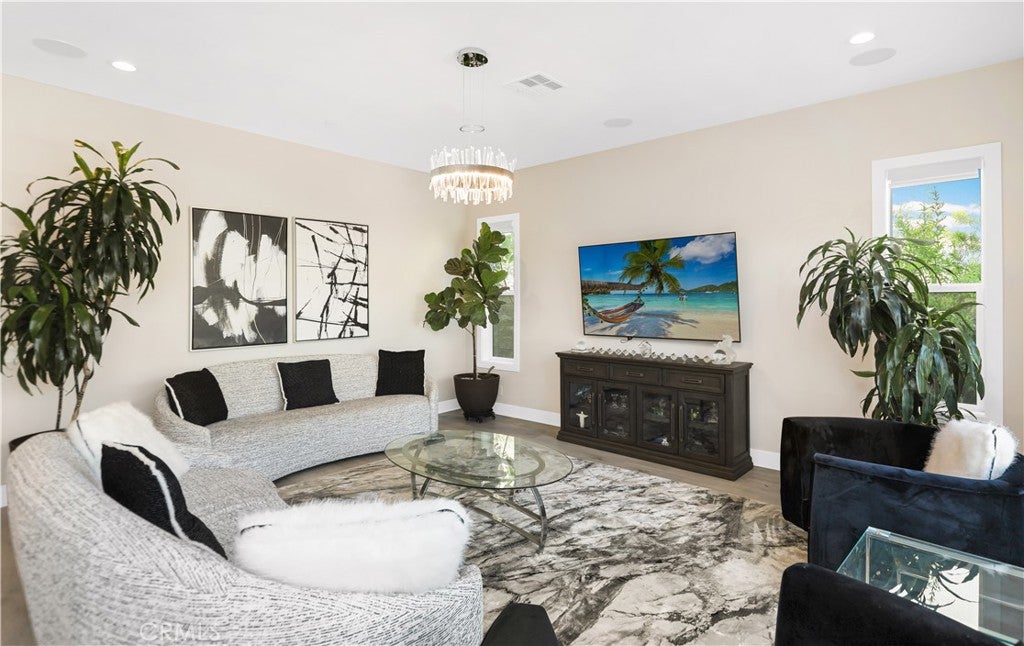
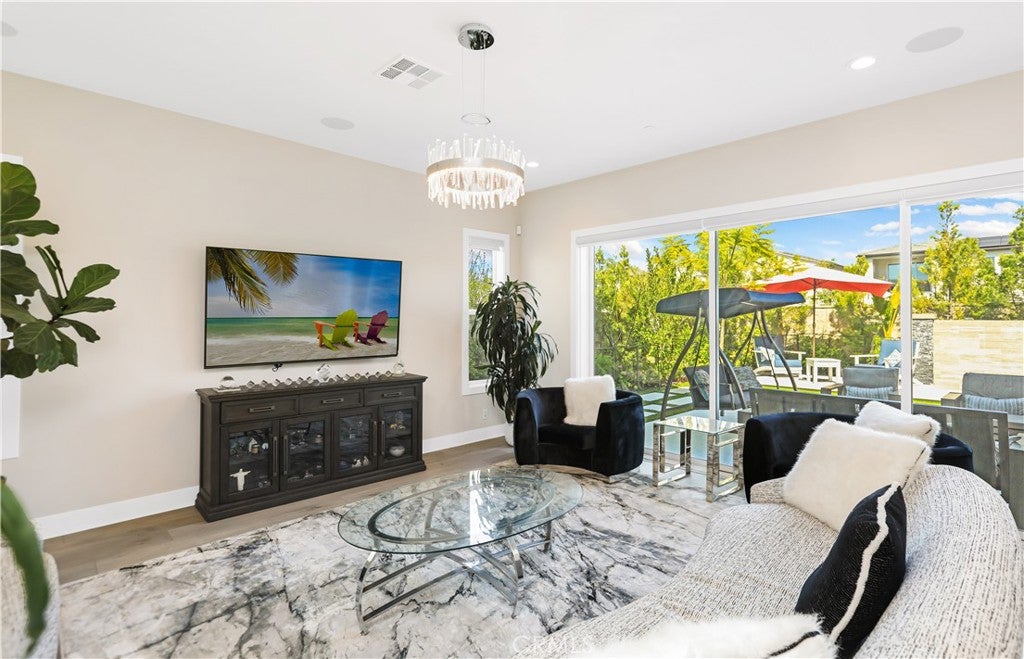
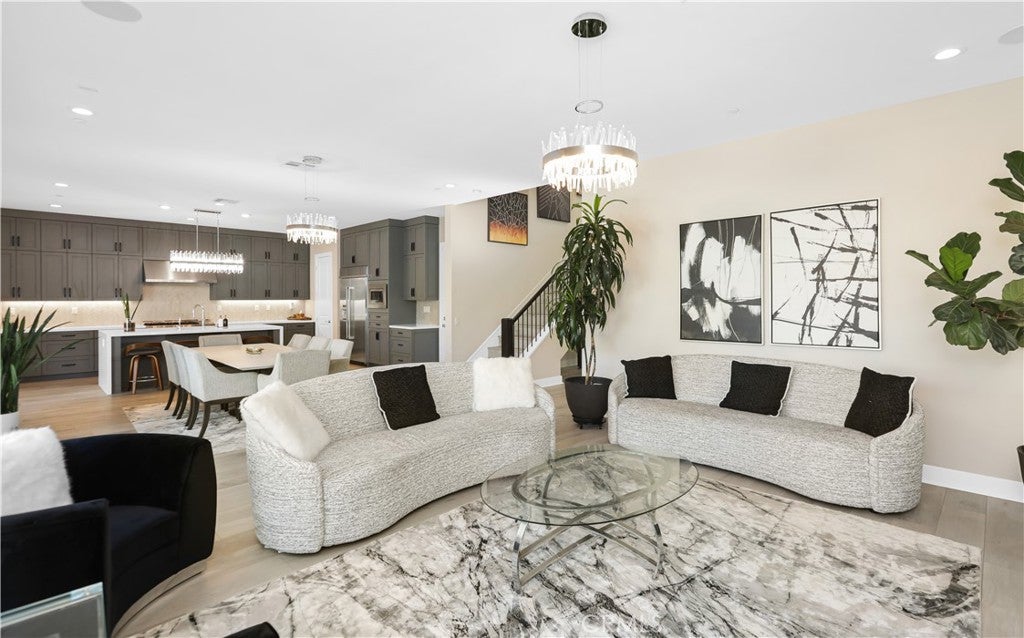
Enter through the elegant foyer with soaring ceilings, highlighted by a striking $15k custom crystal chandelier. The main level features an abundance of natural light, a convenient en-suite bedroom, a dedicated office and a powder room. The expansive open floor great room equipped with integrated built-in speakers and 2 sets of fully retractable sliding doors creating a seamless indoor-outdoor connection.

The Gourmet Chef's kitchen is true centerpiece, appointed with Jenn-Air stainless steel appliances including a built-in refrigerator, 6-burner stove and microwave, complemented by a dramatic quartz waterfall-edge center island, custom cabinets, porcelain tile backsplash and pantry. Custom blinds and light fixtures throughout along with Ring and Nest smart-home systems add refined convenience and security.

Upstairs, a versatile loft provides flexible living or workspace paired with a massive laundry room for everyday ease. 4 en-suite bedrooms with walk-in closets and upgraded bathrooms. The primary suite is a private retreat with an additional lounge space, a spa-inspired bathroom, includes a soaking tub, a spacious walk-in shower, dual vanities and a generous walk-in closet designed for ultimate comfort.

The backyard is an entertainer's oasis: a California room, built-in BBQ, cascading waterfall, 2 fire pits , sauna and outdoor shower are all set amid elegant tile pavers, low maintenance artificial grass and numerous fruit trees. Practical upgrades includes fully paid off solar panels, energy efficient Insulation, EV charging, tankless water heater and water softener delivering both efficiency and modern luxury.

With a Low HOA, Property Tax Rate & No Mello-Roos, this meticulously upgraded home offers an elevated lifestyle that is truly too much to list. Enjoy the World Class amenities The Meadows offers including private clubhouse, pools, spas, dog parks, sport courts and scenic walking and biking trails.


Listed by STACEY PHAN

·

License #01867291

·

LPT Realty, Inc

·

626-533-1505

Last updated September 13, 2026

·

Source: CRMLS #WS26188604

Listing Facts

  • TypeSingle-family
  • NeighborhoodPacific Commercentre
  • Bedrooms5
  • Bathrooms5.5
  • Days on Prevu10
  • HOA/Maint. Fees$264/month
  • Size3,838 sqft
  • Price per sqft$690

Amenities

  • Dishwasher
  • Washer/Dryer
  • Air Conditioning
  • Parking
  • Swimming Pool

Location

Mortgage Calculator

Listing History

09/05/2026
Listed by LPT Realty, Inc
$2,650,000
  1. 09/05/2026$2,650,000
    Listed by LPT Realty, Inc

Property Details for 131 Evergreen St

Association

Amenities

  • Association Amenities: Clubhouse, Sport Court, Dog Park, Barbecue, Picnic Area, Playground, Pool, Recreation Room, Tennis Court(s), Trail(s)
  • Community Features: Street Lights, Sidewalks, Park, Pool

Fees

  • Association Fee: $264.00 Monthly

General

  • Association Name: The Meadows

Exterior

Construction

  • Number Of Units Total: 1
  • Roof: Tile
  • Stories: 2
  • Stories Total: 2
  • Structure Type: House
  • Window Features: Double Pane Windows
  • Year Built: 2022
  • Builder Name: Toll Brothers
  • Common Walls: No Common Walls
  • Entry Level: 1
  • Entry Location: 1
  • Exterior Features: Barbecue, Lighting

Features

  • Fencing: Brick
  • Pool Features: Community, In Ground, Association
  • View: Neighborhood

Measurements

  • Lot Features: Back Yard
  • Lot Size Acres: 0.12
  • Lot Size Area: 5,328
  • Lot Size Source: Assessor
  • Lot Size Square Feet: 5,328
  • Lot Size Units: Square Feet

Financial

Taxes

  • Parcel Number: 61222810

Interior

Features

  • Appliances: Built-In Range, Double Oven, Dishwasher, ENERGY STAR Qualified Appliances, Disposal, Gas Oven, Microwave, Range Hood, Water Softener, Tankless Water Heater, Dryer, Washer
  • Interior Features: Breakfast Bar, Built-in Features, Cathedral Ceiling(s), Eat-in Kitchen, High Ceilings, Open Floorplan, Pantry, Recessed Lighting, Entrance Foyer, Walk-In Closet(s), Master Downstairs

Measurements

  • Living Area: 3,838
  • Living Area Source: Assessor
  • Living Area Units: Square Feet

Rooms

  • Bathrooms Full: 5
  • Bathrooms Half: 1
  • Bathrooms Total Integer: 6
  • Bedrooms Total: 5
  • Main Level Bathrooms: 2
  • Main Level Bedrooms: 1

Other

Environmental

  • Green Energy Efficient: Appliances

Location

  • Subdivision Name: The Meadows
  • Tax Lot: 16

Parking

Parking

  • Attached Garage: Yes
  • Garage Spaces: 2
  • Garage: Yes
  • Parking Features: Attached, Garage
  • Parking Total: 2

Schools

Elementary School

  • Elementary School: Foothill Ranch

High School

  • High School District: Saddleback Valley Unified

Middle or Junior School

  • Middle Or Junior School: Serrano Intermediate

Utilities

Equipment

  • Cooling: Central Air
  • Has Cooling: Yes
  • Heating: Central
  • Has Heating: Yes
  • Laundry Features: Laundry Room
  • Sewer: Public Sewer
  • Utilities: Electricity Connected, Sewer Connected
  • Water Source: Public

Frequently Asked Questions

How many bedrooms and bathrooms does this single-family home have?

There are 5 bedrooms and 5.5 bathrooms in this single-family home at 131 Evergreen St.

What schools are nearby to 131 Evergreen St?

Nearby schools include the Foothill Ranch Elementary School and Serrano Intermediate Middle School.

Does this single-family home have parking?

Yes, there are 2 parking spaces available for 131 Evergreen St.

How does 131 Evergreen St compare to other single-family homes in Pacific Commercentre?

This single-family home is listed 20% above the average price for single-family homes in Pacific Commercentre and has been on the market for 60 less days than the typical home in this area.

What building or home owners association is the single-family home part of?

This single-family home is part of the The Meadows home owners association.

What is the square footage on this single-family home?

According to the MLS, this listing is 3,838 sqft.

131 Evergreen St is a 5-bedroom, 5.5-bath single-family home for sale in Lake Forest CA 92630. Available on Prevu for 10 days at $2,650,000. This property features 3,838 square feet of living space, located in Pacific Commercentre. The median listing price for single-family homes in this area is $2,255,000. Nearby schools include Foothill Ranch Elementary School and Serrano Intermediate Middle School. Property amenities include dishwasher, air conditioning, parking, swimming pool, and washer/dryer. Explore more single-family home listings in Orange County.

Based on information from California Regional Multiple Listing Service, Inc. and/or other sources. All data, including all measurements and calculations of area, is obtained from various sources and has not been, and will not be, verified by Prevu or the MLS. Information is provided exclusively for consumer's personal, non-commercial use and may not be used for any purpose other than to identify prospective properties consumer may be interested in purchasing.

Full MLS Disclaimers

Rebate estimate is indicative only and based on listing price and estimated buyer's agent commission paid by owner, if applicable. Final rebates are subject to Terms of Use and may vary due to final negotiated transaction terms.