

Prevu by reAlpha
BuySellBlogBrowse Listings

131-78 Laurelton Parkway UpperRosedale, NY 11422

For Sale

$349,999

Smart Buyer Rebate - Ask

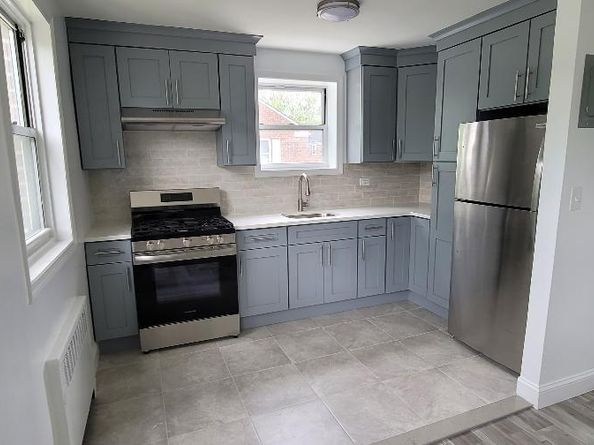
LOCATION!!!LOCATION!!! ROSEDALE!!!! Welcomes to this Lovely and Spacious well maintained Two Bedrooms Coop Apartment with Full Bath. This Beautiful Coop comes with an Extra Attic Storage Space and Balcony as a bonus which is very rare. This location give you access to a lot of amenities such as Public Transportation Q5/Q86/Q87/N4, Close to Shopping, Schools, Restaurants, Parks. A few minutes drive to Green Acres Mall (BJ's, Walmart, Target, Best Buy, Home Depot, Old Navy, Primark, Olive Garden, Lobster, Etc.), Merrick Blvd, Francis Lewis Blvd, Springfield Gardens, Belt Parkway, Cross Island Parkway, Sunrise Highway, S and N Conduit Avenue, and more. You Pay Only ELECTRIC!!!! THIS WON'T LAST!!!! Come See And Make This Yours Today!!!!!!

Listed by Vishal Dan

·

Affordable Realty Corp

·

718-468-4000

Listed by Nazim K. Mohamed

·

Affordable Realty Corp

Last updated June 24, 2026

·

Source: OneKey #1016274

Listing Facts

  • TypeCo-op
  • NeighborhoodLaurelton
  • Bedrooms2
  • Bathrooms1
  • Days on Prevu39
  • HOA/Maint. Fees$1,151/month

Amenities

  • Pets Allowed

Location

Mortgage Calculator

Listing History

06/23/2026
Listed by Affordable Realty Corp
$349,999

Estimated Closing Costs

Attorney Fees
$4,000
Bank Attorney
$1,500
Other Closing Costs
$4,000
Total
$9,500

Estimated closing costs are based on the list price of $349,999 and a 10% downpayment. These estimates are for indicative purposes only. Actual closing costs may vary for each transaction. See the Closing Costs Calculator for calculations specific to your situation.

Property Details for 131-78 Laurelton Parkway Upper

Association

Amenities

  • Pets Allowed: Cats OK

Exterior

Construction

  • Property Attached: Yes
  • Year Built: 1950
  • Architectural Style: Garden
  • Common Walls: 1 Common Wall
  • Construction Materials: Brick
  • Entry Level: 2

Measurements

  • Building Area Units: Square Feet

Financial

Taxes

  • Parcel Number: 12945-0002-00131-078-00UPPER

Interior

Features

  • Appliances: Cooktop, Refrigerator
  • Interior Features: Granite Counters, Natural Woodwork, Open Kitchen

Measurements

  • Living Area Source: Other

Rooms

  • Bathrooms Full: 1
  • Bathrooms Total Integer: 1
  • Bedrooms Total: 2
  • Rooms Total: 4

Parking

Parking

  • Parking Features: On Street, Waitlist

Schools

Elementary School

  • Elementary School: Ps 38 Rosedale
  • Elementary School District: Queens 29

High School

  • High School: Excelsior Prep High School
  • High School District: Queens 29

Middle or Junior School

  • Middle Or Junior School: Collaborative Arts Middle School
  • Middle Or Junior School District: Queens 29

Utilities

Equipment

  • Cooling: Multi Units
  • Heating: Oil, Steam
  • Sewer: Public Sewer
  • Utilities: Sewer Available
  • Water Source: Public

Frequently Asked Questions

How many bedrooms and bathrooms does this co-op have?

There are 2 bedrooms and 1 bathroom in this co-op at 131-78 Laurelton Parkway Upper.

What schools are nearby to 131-78 Laurelton Parkway Upper?

Nearby schools include the Ps 38 Rosedale Elementary School, Collaborative Arts Middle School, and Excelsior Prep High School.

Are pets allowed at 131-78 Laurelton Parkway?

Yes, 131-78 Laurelton Parkway allows pets. Check the Property Details for any relevant restrictions.

How does 131-78 Laurelton Parkway Upper compare to other co-ops in Laurelton?

This co-op is listed 28% above the average price for co-ops in Laurelton and has been on the market for 29 less days than the typical home in this area.

131-78 Laurelton Parkway Upper is a 2-bedroom, 1-bath co-op for sale in Rosedale NY 11422. Available on Prevu for 39 days at $349,999. This residence is located in Laurelton. The median listing price for co-ops in this area is $777,500. Nearby schools include Ps 38 Rosedale Elementary School, Collaborative Arts Middle School, and Excelsior Prep High School. The home offers pets allowed. View other co-op listings in Queens.

The data relating to real estate for sale on this website comes in part from the IDX Program of OneKey™ MLS. The source of the displayed data is either the property owner or public record provided by non-governmental third parties. It is believed to be reliable but not guaranteed. This information is provided exclusively for consumers’ personal, non-commercial use. Information Copyright 2026, OneKey™ MLS. All Rights Reserved.

Full MLS Disclaimers

Rebate estimate is indicative only and based on listing price and estimated buyer's agent commission paid by owner, if applicable. Final rebates are subject to Terms of Use and may vary due to final negotiated transaction terms.