

Prevu by reAlpha
BuySellBlogBrowse Listings

131-19 86th RoadRichmond Hill, NY 11418

For Sale

$879,000

Smart Buyer Rebate $9,475

Welcome to 131-19-86th Road!
A newly renovated, turn key, move in ready, 100% brick townhouse. Featuring a wide driveway, garage, and yard space to enjoy outdoor gatherings.
Tucked away on a beautiful, tree lined street of the Kew Gardens/ Richmond Hill Border.

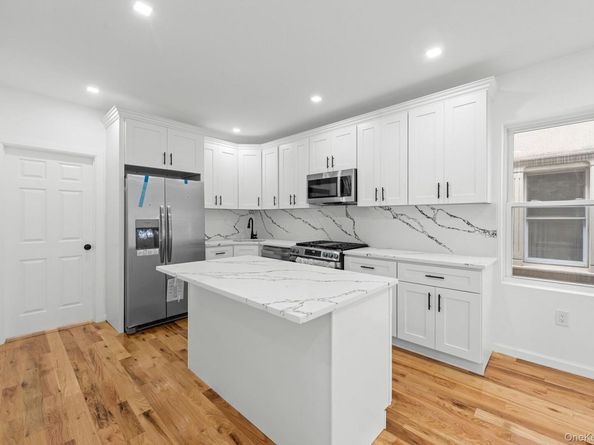
As you enter the first floor you are greeted by the open concept living/dining area which provides great space for entertaining. The beautiful chefs granite kitchen is equipped with floor to ceiling custom cabinetry, adorned with a full fleet of stainless steel appliances & island for bar stool seating. Powder room, bedroom/home office on 1st floor as well.
Up a flight of stairs onto the second floor 3 spacious bedrooms awaits you, each equipped with ample closet space. Down the hall a fully tiled bathroom is adorned with state of the art wall & floor tiles.

The high ceiling full finished basement is equipped with both interior and exterior access. This space can be used as the perfect in-law suite, ADU, guest quarters, storage space, or additional recreational space.

Renovations include brand new select wide oak wood flooring, recessed lighting, updated electrical, heating, plumbing and energy efficient Split Unit Central A/C Systems.

This masterfully reimagined single family is conveniently located with close proximity to major transportation which makes commuting a breeze. Just off Kew Gardens Road, Metropolitan Avenue, Austin Street, Queens Blvd, VanWyck Expressway. Short blocks to schools, shopping centers, restaurants, cafes, parks, and many other vibrant neighborhood amenities.

Listed by Gabriel Kashi

·

Keystone Realty USA Corp

·

631-261-2800

Listed by Roman Nissim

·

Keystone Realty USA Corp

Last updated September 03, 2026

·

Source: OneKey #1035799

Listing Facts

  • TypeSingle-family
  • NeighborhoodKew Gardens
  • Bedrooms4
  • Bathrooms3
  • Days on Prevu40
  • Taxes$5,376/year
  • Size1,536 sqft
  • Price per sqft$572

Amenities

  • Parking

Location

Mortgage Calculator

Listing History

08/26/2026
Price Decreased
$879,000
08/06/2026
Listed by Keystone Realty USA Corp
$899,000
  1. 08/26/2026$879,000
    Price Decreased
  2. 08/06/2026$899,000
    Listed by Keystone Realty USA Corp

Estimated Closing Costs

Attorney Fees
$4,000
Title Insurance
$3,956
Bank Attorney
$1,500
Mortgage Recording Tax
$13,536
Other Closing Costs
$4,000
Total
$26,992

Estimated closing costs are based on the list price of $879,000 and a 20% downpayment. These estimates are for indicative purposes only. Actual closing costs may vary for each transaction. See the Closing Costs Calculator for calculations specific to your situation.

Property Details for 131-19 86th Road

Exterior

Construction

  • Year Built: 1930
  • Architectural Style: Colonial
  • Construction Materials: Brick

Measurements

  • Building Area Total: 1,536
  • Building Area Units: Square Feet
  • Lot Size Acres: 0.03
  • Lot Size Square Feet: 1,600

Financial

Taxes

  • Parcel Number: 09631-0081
  • Tax Annual Amount: $5,376.00
  • Tax Assessed Value: $43,380.00
  • Tax Year: 2025

Interior

Features

  • Appliances: Stainless Steel Appliance(s)
  • Interior Features: First Floor Bedroom, Chefs Kitchen, Granite Counters, Kitchen Island, Open Kitchen, Recessed Lighting, Walk Through Kitchen, Washer/Dryer Hookup

Measurements

  • Living Area: 1,536
  • Living Area Source: Public Records

Rooms

  • Basement: Finished, Full
  • Has Basement: Yes
  • Bathrooms Full: 2
  • Bathrooms Half: 1
  • Bathrooms Total Integer: 3
  • Bedrooms Total: 4
  • Rooms Total: 12

Parking

Parking

  • Garage Spaces: 1
  • Garage: Yes
  • Parking Features: Driveway, Garage

Schools

Elementary School

  • Elementary School: Contact Agent
  • Elementary School District: Contact Agent

High School

  • High School: Contact Agent
  • High School District: Contact Agent

Middle or Junior School

  • Middle Or Junior School: Call Listing Agent
  • Middle Or Junior School District: Contact Agent

Utilities

Equipment

  • Cooling: ENERGY STAR Qualified Equipment
  • Heating: ENERGY STAR Qualified Equipment
  • Sewer: Public Sewer
  • Utilities: Natural Gas Connected
  • Water Source: Public

Frequently Asked Questions

How many bedrooms and bathrooms does this single-family home have?

There are 4 bedrooms and 3 bathrooms in this single-family home at 131-19 86th Road.

What schools are nearby to 131-19 86th Road?

Nearby schools include the Contact Agent Elementary School, Call Listing Agent Middle School, and Contact Agent High School.

Does this single-family home have parking?

Yes, there is 1 parking space available for 131-19 86th Road.

What are the annual taxes for 131-19 86th Road?

Annual taxes for this single-family home are estimated at $5,376.

How does 131-19 86th Road compare to other single-family homes in Kew Gardens?

This single-family home is listed 50% below the average price for single-family homes in Kew Gardens and has been on the market for 50 less days than the typical home in this area.

What is the square footage on this single-family home?

According to the MLS, this listing is 1,536 sqft.

131-19 86th Road is a 4-bedroom, 3-bath single-family home for sale in Richmond Hill NY 11418. Listed on Prevu for 40 days at $879,000. This includes a recent price decrease of $20,000. This home features 1,536 square feet of living space, located in Kew Gardens. The median listing price for single-family homes in this area is $329,000. Nearby schools include Contact Agent Elementary School, Call Listing Agent Middle School, and Contact Agent High School. The home offers parking. Browse more single-family home listings in Queens.

The data relating to real estate for sale on this website comes in part from the IDX Program of OneKey™ MLS. The source of the displayed data is either the property owner or public record provided by non-governmental third parties. It is believed to be reliable but not guaranteed. This information is provided exclusively for consumers’ personal, non-commercial use. Information Copyright 2026, OneKey™ MLS. All Rights Reserved.

Full MLS Disclaimers

Rebate estimate is indicative only and based on listing price and estimated buyer's agent commission paid by owner, if applicable. Final rebates are subject to Terms of Use and may vary due to final negotiated transaction terms.