Prevu by reAlpha
BuySellBlogBrowse Listings

131-01 40th Road 10SFlushing, NY 11354

For Sale

$799,000

Smart Buyer Rebate $7,475

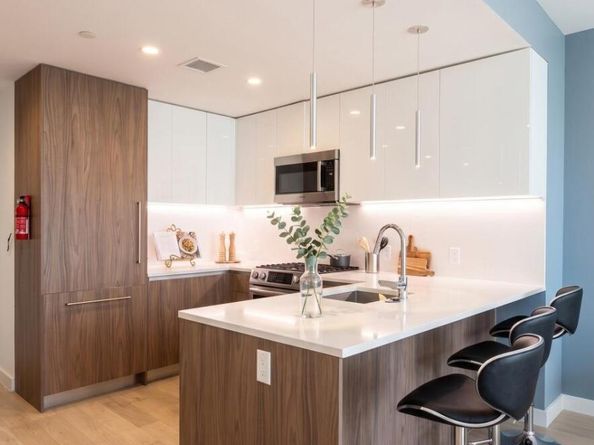
This gorgeous and spacious one-bedroom apartment is located in The Grand, the newest luxury building within the highly sought-after Skyview Parc complex in Flushing. This large south-facing unit features a desirable U-shaped kitchen and a bonus office alcove, offering both comfort and functionality. Situated in the heart of Flushing, the apartment is just two blocks from the 7 train, LIRR, and multiple bus lines, providing convenient access to transportation. Residents also enjoy direct access to Skyview Center Mall for everyday shopping and are just a short walk from Citi Field, home of the New York Mets.

Inside, the apartment showcases premium European-imported materials and finishes throughout, including hardwood flooring, custom cabinetry, granite countertops, built-in Bosch appliances, and a marble bathroom, rivaling the finest luxury developments in Manhattan. The home features a spacious open-concept gourmet kitchen that is ideal for entertaining, generous living and dining areas with 9-foot ceilings, abundant storage space, and floor-to-ceiling windows that offer breathtaking city views. A large private balcony provides an additional outdoor retreat, while high-tech double-pane vacuum-insulated windows and solid concrete construction ensure exceptional soundproofing and privacy. Additional conveniences include central air conditioning with a Nest thermostat and an in-unit washer and dryer.

Residents of The Grand enjoy an impressive array of world-class amenities. The building offers 24-hour doorman service and security monitoring, a fully equipped and professionally staffed fitness center with stunning views of Manhattan and Citi Field, and a luxury spa area featuring a swimming pool, whirlpools, steam rooms, saunas, and private lockers. Outdoor amenities include a beautifully landscaped rooftop garden with barbecue stations, perfect for entertaining and relaxing. Families will appreciate the two children's playgrounds and indoor playroom, while pet owners can take advantage of two dedicated dog parks. Sports enthusiasts will enjoy access to two tennis courts, a full-size basketball court, and running tracks, making this one of the most amenity-rich residential communities in Queens.


Listed by Jianing Carlisle

·

Fultonex Realty LLC

·

718-395-8266

Last updated September 09, 2026

·

Source: OneKey #1007426

Listing Facts

  • TypeCondo
  • NeighborhoodFlushing
  • Bedrooms1
  • Bathrooms1
  • Days on Prevu106
  • HOA/Maint. Fees$911/month
  • Taxes$7,519.8/year
  • Size792 sqft
  • Price per sqft$1,009

Amenities

  • Dishwasher
  • Washer/Dryer
  • Pets Allowed
  • Air Conditioning
  • Concierge
  • Elevator
  • Parking
  • Swimming Pool
  • Fitness Center

Location

Mortgage Calculator

Listing History

09/09/2026
Price Decreased
$799,000
06/01/2026
Listed by Fultonex Realty LLC
$830,000
  1. 09/09/2026$799,000
    Price Decreased
  2. 06/01/2026$830,000
    Listed by Fultonex Realty LLC

Estimated Closing Costs

Attorney Fees
$4,000
Title Insurance
$3,596
Bank Attorney
$1,500
Mortgage Recording Tax
$12,304
Other Closing Costs
$4,000
Total
$25,400

Estimated closing costs are based on the list price of $799,000 and a 20% downpayment. These estimates are for indicative purposes only. Actual closing costs may vary for each transaction. See the Closing Costs Calculator for calculations specific to your situation.

Property Details for 131-01 40th Road 10S

Association

Amenities

  • Association Amenities: Basketball Court, Building Link, Business Center, Children's Playroom, Clubhouse, Concierge, Dog Park, Door Person, Elevator(s), Fitness Center, Gated, Landscaping, Live In Super, Lounge, Maintenance, Maintenance Grounds, Park, Playground, Pool, Receiving Room, Recreation Facilities, Sauna, Security, Snow Removal, Spa/Hot Tub, Tennis Court(s), Trash
  • Pets Allowed: Cats OK, Dogs OK

Fees

  • Association Fee: $911.00 Monthly
  • Association Fee Includes: Common Area Maintenance, Exterior Maintenance, Gas, Grounds Care, Heat, Hot Water, Pool Service, Sewer, Snow Removal, Trash, Water

Financial

  • Renting Allowed: Yes

Exterior

Construction

  • Property Attached: Yes
  • Structure Type: High Rise
  • Window Features: Double Pane Windows
  • Year Built: 2016
  • Architectural Style: High Rise
  • Common Walls: 2+ Common Walls
  • Construction Materials: Advanced Framing Technique
  • Entry Level: 10

Features

  • Direction Faces: South
  • Pool Features: In Ground, Outdoor Pool

Measurements

  • Building Area Units: Square Feet

Financial

Taxes

  • Parcel Number: 05066-3045
  • Tax Annual Amount: $7,519.80
  • Tax Assessed Value: $70,054.00
  • Tax Year: 2025

Interior

Features

  • Appliances: Dishwasher, Disposal, Dryer, Freezer, Gas Oven, Gas Range, Microwave, Oven, Range, Refrigerator, Washer
  • Flooring: Ceramic Tile, Hardwood
  • Interior Features: First Floor Bedroom, First Floor Full Bath, Chefs Kitchen, Eat-in Kitchen, Elevator, Entrance Foyer, Galley Type Kitchen, Granite Counters, Kitchen Island, Open Floorplan, Open Kitchen, Primary Bathroom, Smart Thermostat, Storage

Measurements

  • Living Area: 792
  • Living Area Source: Other

Rooms

  • Bathrooms Full: 1
  • Bathrooms Total Integer: 1
  • Bedrooms Total: 1
  • Rooms Total: 5

Other

Location

  • Subdivision Name: Grand Three At Skyview Parc

Parking

Parking

  • Garage Spaces: 1
  • Garage: Yes
  • Parking Features: Attached, Covered, Garage
  • Parking Total: 1

Schools

Elementary School

  • Elementary School: Ps 20 John Bowne
  • Elementary School District: Queens 25

High School

  • High School: Flushing High School
  • High School District: Queens 25

Middle or Junior School

  • Middle Or Junior School: Jhs 189 Daniel Carter Beard
  • Middle Or Junior School District: Queens 25

Utilities

Equipment

  • Cooling: Central Air
  • Heating: Forced Air
  • Laundry Features: In Unit
  • Sewer: Public Sewer
  • Utilities: Electricity Connected, Natural Gas Connected, Sewer Connected, Trash Collection Private, Water Connected
  • Water Source: Public

Frequently Asked Questions

How many bedrooms and bathrooms does this condo have?

There is 1 bedroom and 1 bathroom in this condo at 131-01 40th Road 10S.

What schools are nearby to 131-01 40th Road 10S?

Nearby schools include the Ps 20 John Bowne Elementary School, Jhs 189 Daniel Carter Beard Middle School, and Flushing High School.

Does this condo have parking?

Yes, there is 1 parking space available for 131-01 40th Road 10S.

Are pets allowed at 131-01 40th Road?

Yes, 131-01 40th Road allows pets. Check the Property Details for any relevant restrictions.

What are the annual taxes for 131-01 40th Road 10S?

Annual taxes for this condo are estimated at $7,519.

How does 131-01 40th Road 10S compare to other condos in Flushing?

This condo is listed 4% below the average price for condos in Flushing and has been on the market for 4 more days than the typical home in this area.

What is the square footage on this condo?

According to the MLS, this listing is 792 sqft.

131-01 40th Road 10S is a 1-bedroom, 1-bath condo for sale in Flushing NY 11354. Available on Prevu for 106 days at $799,000. This includes a recent price decrease of $31,000. This residence features 792 square feet of living space, located in Flushing. The median listing price for condos in this area is $738,000. Nearby schools include Ps 20 John Bowne Elementary School, Jhs 189 Daniel Carter Beard Middle School, and Flushing High School. The home offers dishwasher, pets allowed, doorman, elevator, air conditioning, fitness center, parking, swimming pool, and washer/dryer. View other condo listings in Queens.

The data relating to real estate for sale on this website comes in part from the IDX Program of OneKey™ MLS. The source of the displayed data is either the property owner or public record provided by non-governmental third parties. It is believed to be reliable but not guaranteed. This information is provided exclusively for consumers’ personal, non-commercial use. Information Copyright 2026, OneKey™ MLS. All Rights Reserved.

Full MLS Disclaimers

Rebate estimate is indicative only and based on listing price and estimated buyer's agent commission paid by owner, if applicable. Final rebates are subject to Terms of Use and may vary due to final negotiated transaction terms.