Prevu by reAlpha
BuySellBlogBrowse Listings

1309 Marigold Drive Allen, Texas 75002

For Sale

$375,000

Smart Buyer Rebate $3,750

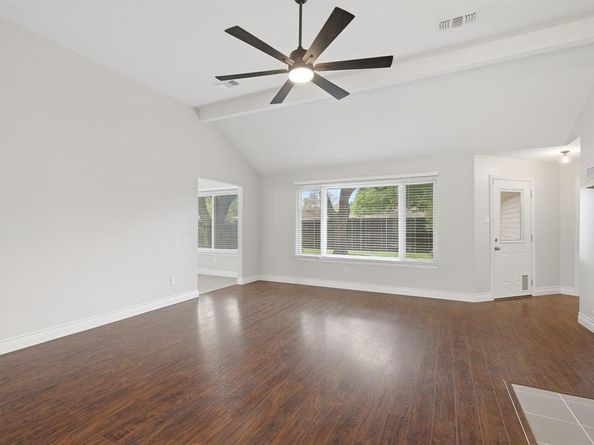
Welcome home to a place that feels like a retreat, from the charming curb appeal to the private backyard that invites you to stay awhile. Step inside and you will find thoughtfully updated spaces made for real life, whether that is gathering with family, hosting friends, or simply unwinding after a long day. The kitchen is the heart of it all, featuring beautiful quartz countertops, crisp white cabinets with select glass inserts, fresh subway tile backsplash, stainless steel appliances and Bosch dishwasher. In the living room, a wood-burning fireplace with stone accents and a warm wood mantel sets the cozy tone. Quality built-in cabinetry topped with quartz adds both style and storage for the living room. Fresh paint, updated designer lighting, and carpet-free flooring tie everything together for a clean, cohesive feel. The spacious primary suite is your own private escape, complete with an ensuite bath featuring dual sinks and a large walk-in shower with a rimless sliding glass door. Two additional bedrooms down the hall share an updated full bath, offering comfortable space for family or guests. Outside, mature trees shade the large, private backyard, creating a peaceful setting for play, gardening, or entertaining. A new board-on-board wood fence with metal posts provides privacy, and a handy storage shed keeps outdoor essentials organized. The oversized garage is a welcome bonus with built-in storage, a workbench area, and a recently replaced insulated garage door. Other recent updates include a new roof and rain gutters in 2026, plus a WiFi-capable Lennox HVAC system for year-round comfort (2018). And with NO HOA and easy access to major thoroughfares, restaurants, shopping, and entertainment, this inviting Allen home delivers everyday comfort in a location that keeps you connected.


Listed by Cheryl McDaniel

·

Keller Williams NO. Collin Cty

·

972-562-8883

Last updated September 14, 2026

·

Source: NTREIS #21377290

Listing Facts

  • TypeSingle-family
  • NeighborhoodGreengate
  • Bedrooms3
  • Bathrooms2
  • Days on Prevu11
  • Size1,611 sqft
  • Price per sqft$233

Amenities

  • Dishwasher
  • Private Outdoor Space
  • Pets Allowed
  • Air Conditioning
  • Parking

Location

Mortgage Calculator

Listing History

09/04/2026
Listed by Keller Williams NO. Collin Cty
$375,000
  1. 09/04/2026$375,000
    Listed by Keller Williams NO. Collin Cty

Property Details for 1309 Marigold Drive

Exterior

Construction

  • Roof: Composition
  • Window Features: Bay Window(s), Window Coverings
  • Year Built: 1984
  • Year Built Details: Preowned
  • Architectural Style: Traditional
  • Construction Materials: Brick, Siding
  • Exterior Features: Rain Gutters, Private Yard, RV/Boat Parking, Storage

Features

  • Fencing: Wood
  • Patio And Porch Features: Covered, Front Porch, Patio

Measurements

  • Lot Features: Interior Lot, Irregular Lot, Landscaped, Lrg. Backyard Grass, Subdivision
  • Lot Size Acres: 0.19
  • Lot Size Area: 0
  • Lot Size Dimensions: 5,911,584,121
  • Lot Size Source: Assessor
  • Lot Size Square Feet: 8,276
  • Lot Size Units: Acres

Financial

Taxes

  • Parcel Number: R151200303001

Interior

Features

  • Appliances: Dishwasher, Disposal, Electric Range, Electric Water Heater, Microwave
  • Fireplace Features: Living Room, Wood Burning
  • Fireplaces Total: 1
  • Flooring: Engineered Wood, Laminate, Tile
  • Interior Features: Built-in Features, Cable TV Available, Decorative Lighting, High Speed Internet Available, Open Floorplan, Pantry, Walk-In Closet(s)

Measurements

  • Living Area: 1,611

Rooms

  • Bathrooms Full: 2
  • Bathrooms Total Integer: 2
  • Bedrooms Total: 3

Other

Location

  • Subdivision Name: Greengate Add
  • Tax Block: 3
  • Tax Lot: 30

Parking

Parking

  • Attached Garage: Yes
  • Covered Spaces: 2
  • Garage Spaces: 2
  • Garage: Yes
  • Parking Features: Alley Access, Direct Access, Garage, Garage Door Opener, Garage Faces Rear, Oversized, RV Access/Parking

Schools

Elementary School

  • Elementary School: Story

Utilities

Equipment

  • Cooling: Ceiling Fan(s), Central Air, Electric
  • Heating: Central, Electric, Fireplace(s)
  • Laundry Features: Electric Dryer Hookup, In Hall, Full Size W/D Area, Dryer Hookup, Washer Hookup
  • Utilities: City Sewer, City Water, Electricity Connected

Frequently Asked Questions

How many bedrooms and bathrooms does this single-family home have?

There are 3 bedrooms and 2 bathrooms in this single-family home at 1309 Marigold Drive .

What schools are nearby to 1309 Marigold Drive ?

Nearby schools include the Story Elementary School.

Does this single-family home have parking?

Yes, there are 2 parking spaces available for 1309 Marigold Drive .

How does 1309 Marigold Drive compare to other single-family homes in Greengate?

This single-family home is listed 4% above the average price for single-family homes in Greengate and has been on the market for 109 less days than the typical home in this area.

What is the square footage on this single-family home?

According to the MLS, this listing is 1,611 sqft.

1309 Marigold Drive is a 3-bedroom, 2-bath single-family home for sale in Allen Texas 75002. Available on Prevu for 11 days at $375,000. This residence features 1,611 square feet of living space, located in Allen. The median listing price for single-family homes in this area is $359,900. Nearby schools include Story Elementary School. The home offers private outdoor space, dishwasher, pets allowed, air conditioning, and parking. Browse more single-family home listings in Allen.

Based on information from NTREIS and/or other sources. All data, including all measurements and calculations of area, is obtained from various sources and has not been, and will not be, verified by Prevu or the MLS. Information is provided exclusively for consumer's personal, non-commercial use and may not be used for any purpose other than to identify prospective properties consumer may be interested in purchasing.

Full MLS Disclaimers

Rebate estimate is indicative only and based on listing price and estimated buyer's agent commission paid by owner, if applicable. Final rebates are subject to Terms of Use and may vary due to final negotiated transaction terms.