

Prevu by reAlpha
BuySellBlogBrowse Listings

1309 Douglas DriveDenver, CO 80221

For Sale

$449,000

Smart Buyer Rebate $4,490

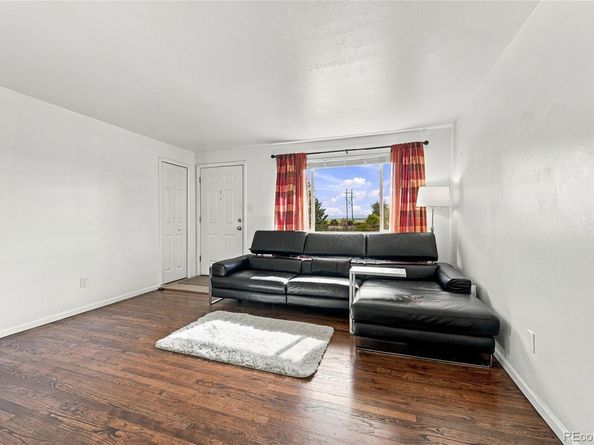
Step right into your dream home in the lovely Sherrelwood community of Denver! This delightful single-family residence has everything your family needs, featuring 4 cozy bedrooms and 1.5 bathrooms spread over 2,000 square feet. With its charming brick exterior and inviting layout, this home is ready for you to make countless memories!

Imagine hosting family gatherings and whipping up delicious meals in the fabulous kitchen, equipped with stone-surface countertops and stainless steel appliances. The fun continues in the lower-level family room, perfect for movie nights or game days! And let’s not forget about the primary bedroom – it’s your own little retreat with plenty of sunlight pouring in. The basement also has a large laundry room and a bonus storage/craft/exercise room.

But wait, there’s more! The covered patio is perfect for enjoying morning coffees or evening barbecues. Located in the vibrant Sherrelwood community, your front door opens to the park and is mere steps away from the elementary school! Get ready to fall in love with your new home.

Listed by Ian Leprino

·

License #55040488

·

Remingo

·

303-736-9175

Listed by Lacy Sierra

·

License #155069488

·

Remingo

Last updated October 27, 2026

·

Source: REColorado #8073289

Listing Facts

  • TypeSingle-family
  • NeighborhoodSherrelwood Estates
  • Bedrooms4
  • Bathrooms2
  • Days on Prevu15
  • Taxes$3,208/year
  • Size1,750 sqft
  • Price per sqft$257

Amenities

  • Dishwasher
  • Private Outdoor Space
  • Air Conditioning
  • Parking

Location

Mortgage Calculator

Listing History

10/28/2026
Price Decreased
$449,000
10/16/2026
Listed by Remingo
$459,000
  1. 10/28/2026$449,000
    Price Decreased
  2. 10/16/2026$459,000
    Listed by Remingo

Property Details for 1309 Douglas Drive

Exterior

Construction

  • Roof: Composition
  • Structure Type: House
  • Window Features: Egress Windows
  • Year Built: 1962
  • Construction Materials: Brick, Frame
  • Entry Location: Ground
  • Exterior Features: Lighting, Private Yard

Features

  • Fencing: Full
  • Patio And Porch Features: Covered, Patio

Measurements

  • Building Area Total: 2,000
  • Lot Size Acres: 0.21
  • Lot Size Area: 9,100
  • Lot Size Square Feet: 9,100
  • Lot Size Units: Square Feet

Financial

Taxes

  • Parcel Number: R0060534
  • Tax Annual Amount: $3,208.00
  • Tax Year: 2025

Interior

Features

  • Appliances: Dishwasher, Disposal, Microwave, Range
  • Flooring: Carpet, Tile, Wood
  • Interior Features: Ceiling Fan(s), Granite Counters, Radon Mitigation System

Measurements

  • Living Area: 1,750

Rooms

  • Basement: Finished, Full
  • Has Basement: Yes
  • Bathrooms Full: 1
  • Bathrooms Three Quarter: 1
  • Bathrooms Total Integer: 2
  • Bedrooms Total: 4
  • Main Level Bathrooms: 1
  • Main Level Bedrooms: 3

Other

General

  • Exclusions: Seller's personal property.

Location

  • Subdivision Name: Sherrelwood

Parking

Parking

  • Parking Total: 2

Schools

Elementary School

  • Elementary School: Sherrelwood
  • Elementary School District: Westminster Public Schools

High School

  • High School: Westminster
  • High School District: Westminster Public Schools

Middle or Junior School

  • Middle Or Junior School: Shaw Heights
  • Middle Or Junior School District: Westminster Public Schools

Utilities

Equipment

  • Cooling: Central Air
  • Heating: Forced Air
  • Sewer: Public Sewer
  • Water Source: Public

Frequently Asked Questions

How many bedrooms and bathrooms does this single-family home have?

There are 4 bedrooms and 2 bathrooms in this single-family home at 1309 Douglas Drive.

What schools are nearby to 1309 Douglas Drive?

Nearby schools include the Sherrelwood Elementary School, Shaw Heights Middle School, and Westminster High School.

Does this single-family home have parking?

Yes, there are 2 parking spaces available for 1309 Douglas Drive.

What are the annual taxes for 1309 Douglas Drive?

Annual taxes for this single-family home are estimated at $3,208.

How does 1309 Douglas Drive compare to other single-family homes in Sherrelwood Estates?

This single-family home is listed 5% below the average price for single-family homes in Sherrelwood Estates and has been on the market for 47 less days than the typical home in this area.

What is the square footage on this single-family home?

According to the MLS, this listing is 1,750 sqft.

1309 Douglas Drive is a 4-bedroom, 2-bath single-family home for sale in Denver CO 80221. On Prevu for 15 days at $449,000. This includes a recent price decrease of $10,000. This residence features 1,750 square feet of living space, located in Sherrelwood Estates. The median listing price for single-family homes in this area is $480,000. Nearby schools include Sherrelwood Elementary School, Shaw Heights Middle School, and Westminster High School. Property amenities include private outdoor space, dishwasher, air conditioning, and parking. Browse more single-family home listings in Adams County.

The content relating to real estate for sale in this Web site comes in part from the Internet Data eXchange ("IDX") program of METROLIST, INC., DBA RECOLORADO® Real estate listings held by brokers other than Prevu are marked with the IDX Logo. This information is being provided for the consumers' personal, non-commercial use and may not be used for any other purpose. All information subject to change and should be independently verified.

Full MLS Disclaimers

Rebate estimate is indicative only and based on listing price and estimated buyer's agent commission paid by owner, if applicable. Final rebates are subject to Terms of Use and may vary due to final negotiated transaction terms.