Prevu by reAlpha
BuySellBlogBrowse Listings

13086 Marcey Creek Road 13086Herndon, VA 20171

For Sale

$450,000

Smart Buyer Rebate $4,500

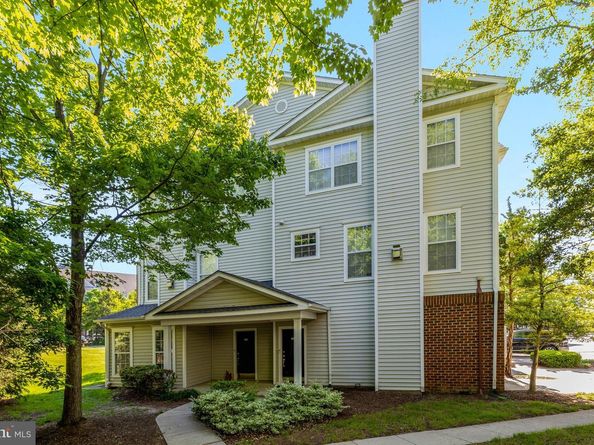
Tucked away in one of the best locations in Fox Mill Station, this nearly 1,400-square-foot, three-level townhouse-style condo backs to open space and offers exceptional privacy, with convenient additional parking available on the neighboring side street.

The main level features a large living room with hardwood floors, a cozy gas fireplace, a separate dining area, an open kitchen with stainless steel appliances, and a private covered balcony. Upstairs, you’ll find two generously sized bedrooms with walk-in closets and two full baths, including a spacious ensuite with a double sink vanity and a walk-in shower. The entry level welcomes you with a bright foyer and access to the oversized one-car garage and private driveway.

Additional highlights include an HVAC replaced in 2016, low monthly condo fees of $432, and community amenities including on-site management, a fitness center, and a pool. Ideally located near major commuter routes, Dulles Airport, and the nearby tech corridor, making this an excellent primary residence or investment opportunity.


Listed by Stacie M Hennig-Davis

·

License #2250873836

·

Compass

·

7034008402

Last updated July 17, 2026

·

Source: BrightMLS #VAFX2310350

Listing Facts

  • TypeCondo
  • NeighborhoodMcNair
  • Bedrooms2
  • Bathrooms2
  • Days on Prevu15
  • HOA/Maint. Fees$432/month
  • Taxes$5,143/year
  • Size1,388 sqft
  • Price per sqft$324

Amenities

  • Dishwasher
  • Washer/Dryer
  • Parking
  • Pool - Outdoor
  • Fitness Center

Location

Mortgage Calculator

Listing History

07/16/2026
Listed by Compass
$450,000

Property Details for 13086 Marcey Creek Road 13086

Association

Amenities

  • Association Amenities: Club House, Common Grounds, Community Center, Fitness Center, Pool - Outdoor, Recreational Center
  • Pets Allowed: No Pet Restrictions

Fees

  • Association Fee 2: $432.00 Monthly
  • Association Fee Includes: Common Area Maintenance, Insurance, Lawn Maintenance, Management, Pool(s), Recreation Facility, Reserve Funds, Snow Removal, Trash, Water

Exterior

Construction

  • New Construction: No
  • Property Condition: Excellent
  • Window Features: Double Hung, Energy Efficient
  • Year Built: 1999
  • Architectural Style: Other
  • Building Name: FOX MILL STATION CONDO
  • Construction Materials: Combination
  • Entry Level: 1

Features

  • Other Structures: Above Grade, Below Grade
  • View: Garden/Lawn, Trees/Woods
  • Waterfront: No

Measurements

  • Lot Features: Backs - Open Common Area, Backs To Trees, Corner

Financial

Taxes

  • Tax Annual Amount: $5,143.00
  • Tax Year: 2025

Interior

Features

  • Appliances: Built-In Microwave, Dishwasher, Disposal, Dryer, Energy Efficient Appliances, Exhaust Fan, Icemaker, Microwave, Oven - Self Cleaning, Oven/Range - Gas, Refrigerator, Stainless Steel Appliances
  • Fireplace Features: Gas/Propane
  • Fireplace: Yes
  • Fireplaces Total: 1
  • Flooring: Engineered Wood, Carpet, Ceramic Tile
  • Interior Features: Bathroom - Stall Shower, Bathroom - Tub Shower, Carpet, Ceiling Fan(s), Dining Area, Upgraded Countertops, Sprinkler System, Walk-in Closet(s), Window Treatments, Wood Floors
  • Spa: No

Measurements

  • Living Area: 1,388
  • Living Area Source: Assessor

Rooms

  • Has Basement: No
  • Bathrooms Full: 2
  • Bathrooms Total Integer: 2
  • Bedrooms Total: 2

Other

General

  • Senior Community: No

Location

  • Subdivision Name: FOX MILL STATION

Parking

Parking

  • Garage Spaces: 1
  • Garage: Yes
  • Parking Features: Paved Parking

Schools

Elementary School

  • Elementary School: MCNAIR

High School

  • High School: WESTFIELD

Middle or Junior School

  • Middle Or Junior School: CARSON

Utilities

Equipment

  • Cooling: Central A/C
  • Heating: Forced Air
  • Has Heating: Yes
  • Sewer: Other
  • Utilities: Electric Available, Natural Gas Available, Under Ground, Sewer Available, Water Available
  • Water Source: Other

Frequently Asked Questions

How many bedrooms and bathrooms does this condo have?

There are 2 bedrooms and 2 bathrooms in this condo at 13086 Marcey Creek Road 13086.

What schools are nearby to 13086 Marcey Creek Road 13086?

Nearby schools include the MCNAIR Elementary School, CARSON Middle School, and WESTFIELD High School.

Does this condo have parking?

Yes, there is 1 parking space available for 13086 Marcey Creek Road 13086.

What are the annual taxes for 13086 Marcey Creek Road 13086?

Annual taxes for this condo are estimated at $5,143.

How does 13086 Marcey Creek Road 13086 compare to other condos in McNair?

This condo is listed 5% below the average price for condos in McNair and has been on the market for 49 less days than the typical home in this area.

What building or home owners association is the condo part of?

This condo is in the FOX MILL STATION CONDO building.

What is the square footage on this condo?

According to the MLS, this listing is 1,388 sqft.

13086 Marcey Creek Road 13086 is a 2-bedroom, 2-bath condo for sale in HERNDON VA 20171. Listed on Prevu for 15 days at $450,000. This home features 1,388 square feet of living space, located in McNair. The median listing price for condos in this area is $575,000. Nearby schools include MCNAIR Elementary School, CARSON Middle School, and WESTFIELD High School. Property amenities include dishwasher, fitness center, parking, pool - outdoor, and dryer. Browse more condo listings in Fairfax County.

The data relating to real estate for sale on this website appears in part through the BRIGHT Internet Data Exchange program, a voluntary cooperative exchange of property listing data between licensed real estate brokerage firms in which participates, and is provided by BRIGHT through a licensing agreement. The information provided by this website is for the personal, non-commercial use of consumers and may not be used for any purpose other than to identify prospective properties consumers may be interested in purchasing. Copyright BRIGHT, All Rights Reserved.

Full MLS Disclaimers

Rebate estimate is indicative only and based on listing price and estimated buyer's agent commission paid by owner, if applicable. Final rebates are subject to Terms of Use and may vary due to final negotiated transaction terms.