Prevu by reAlpha
BuySellBlogBrowse Listings

13081 Del Monte Dr. #278e (M11)Seal Beach, CA 90740

For Sale

$550,000

Smart Buyer Rebate $5,500

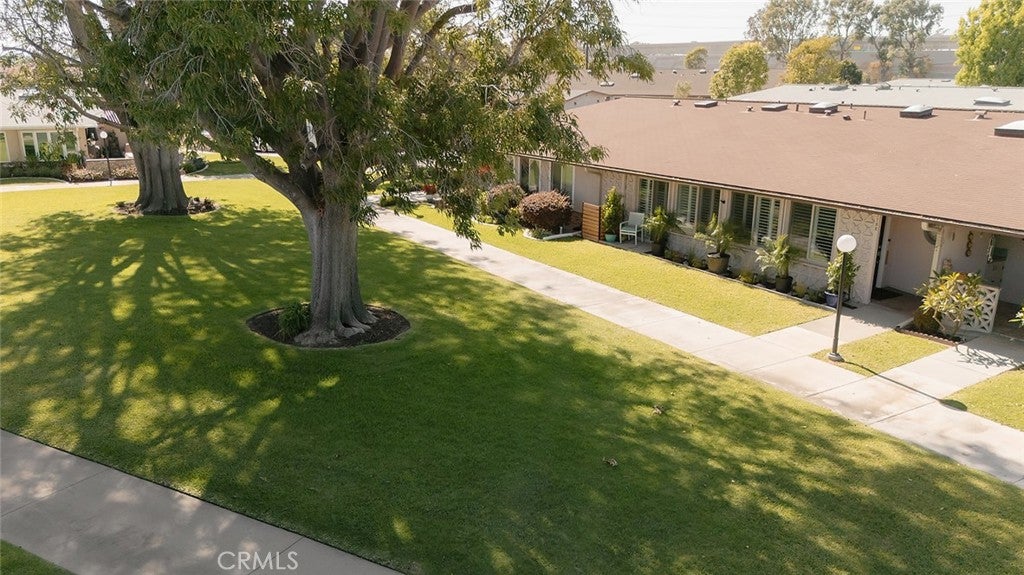
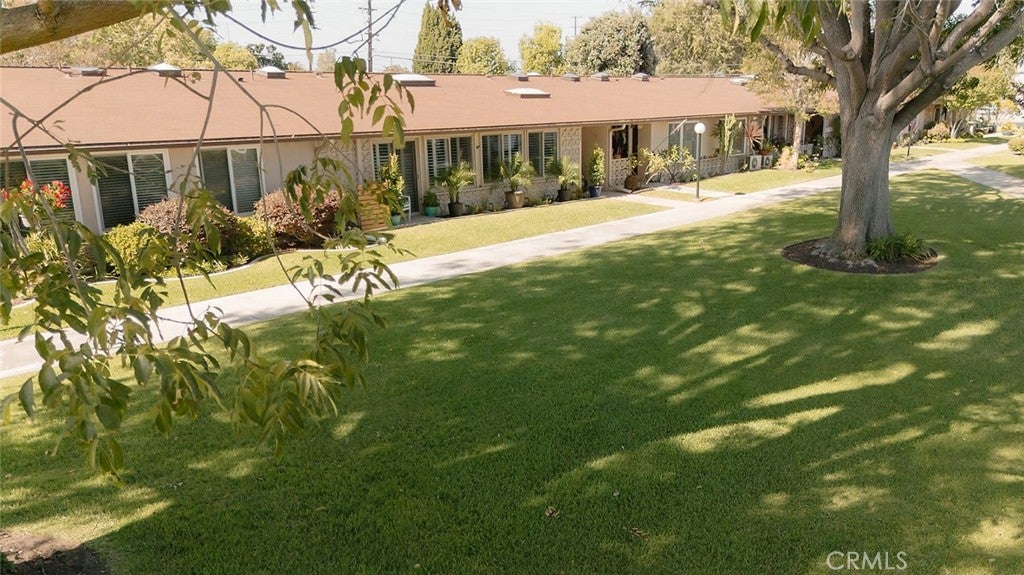
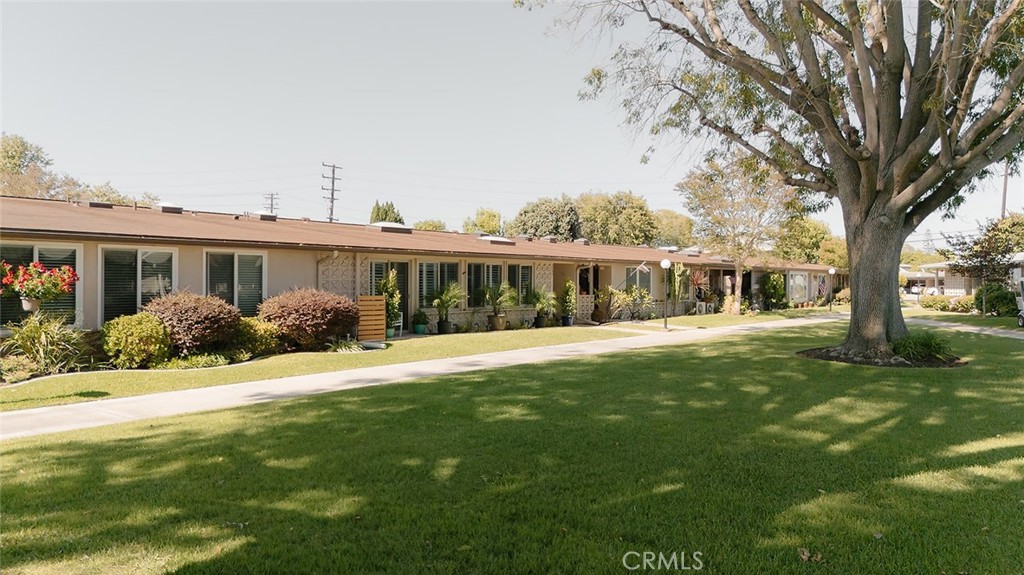
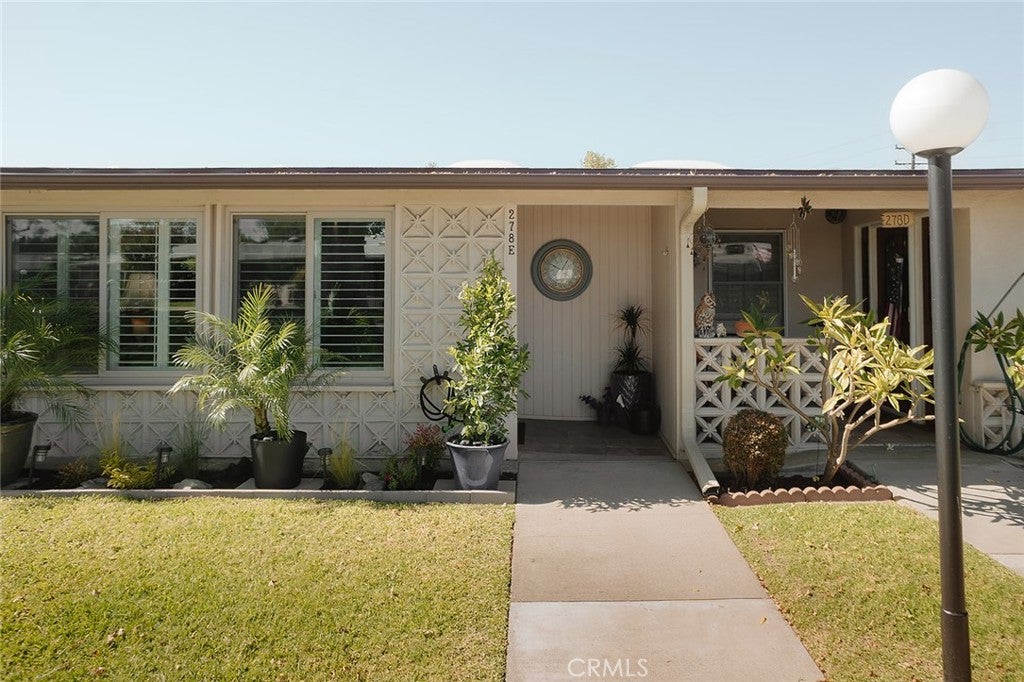
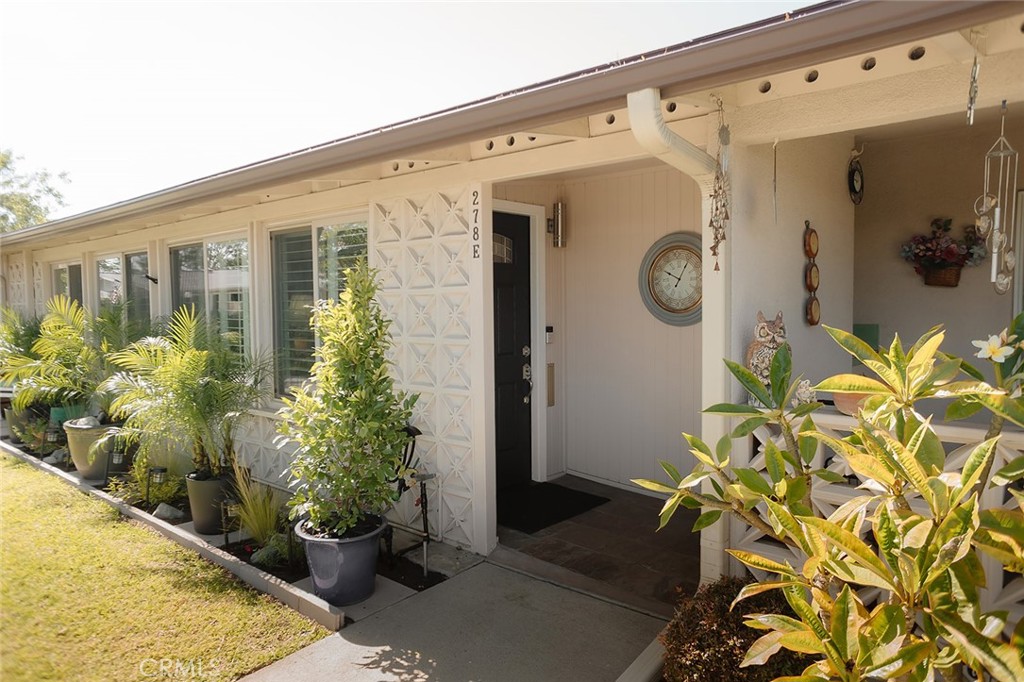
This spectacular 2B/1Ba, Pristine Craftmanship remodel home sits South Facing on a large greenbelt with a park setting of tree views. Enter through your upgraded fiberglass door into a display of perfection and detail. Featuring Rich, Laminate Flooring with custom baseboards, smooth ceilings with dimmable LED recessed lighting, Custom Paint, Hampton Bay Fans on remote and custom Plantation Shutters throughout home. Central Heat/Air System with Wi-Fi Nest Thermostat and Dual Pane Windows offer ideal temperatures year-round. Your Custom Kitchen features Custom Wood Cabinetry with Hardware, Slow Close drawers, Granite tops, Free Standing Kenmore Range w/built-in Microwave, GE Profile Dishwasher, LG Bottom-Freezer Refrigerator, Under cabinet lighting on dimmers, Lazy Susan for Pots/Pans, Spacious Corner Bread Cubby, a skylight and Recess lights. There is a bonus floor to ceiling “food pantry” and baking sheet storage cabinet! There is a third living area off living room with a closet that can be used for a den/reading room or overnight guests. This home is wired with fiber optic, and the Televisions are wired through the wall so no visible cable mess running down walls/on floors. The guest bedroom has custom wood closet doors, smooth ceilings and recessed lights. The bathroom has stunning custom tile shower with mood lighting, bench seat, a rain head fixture along with handheld shower massage on dual controls. Countertop is granite with modern square sink, custom sleek fixtures, high-boy, custom wood cabinets w/tall linen storage and a front-loading Samsung Washer & Dryer. Main Bedroom has large walk-in custom closet, recessed lights and sliding door onto a sitting patio for morning coffee. The garden area is gorgeous with Palms and foliage that completes your home and welcomes guests. This is a well-maintained, breath taking home that is one of Leisure World's finest waiting for the buyers that expect excellence. ***Carport Bldg. 128; Space 26*** Walk to restaurants, shopping, and banks. This is a 55+ SUPER ACTIVE RETIREMENT COMMUNITY w/24-hour guarded-patrolled security, 200+ activity & Social Clubs, Swimming, Spa, 9 Hole-Golf Course, Fitness Center, Sport Court, Billiards, Amphitheater features summer concerts & holiday events, 6 Clubhouses, Health Care Center, Pharmacy, Post-Office, Car Wash, Art & Ceramics Room, Wood Shop, Bus System, Library, Day & Overnight Excursions and more!


Listed by Andrea Bair

·

License #02016003

·

Real Estate Investment Agency

·

andrea@teamdonnajean.com

Listed by Donna McIntyre

·

License #01335069

·

Real Estate Investment Agency

Last updated July 26, 2026

·

Source: CRMLS #OC26135778

Listing Facts

  • TypeCo-op
  • NeighborhoodLeisure World
  • Bedrooms2
  • Bathrooms1
  • Days on Prevu36
  • HOA/Maint. Fees$609.94/month
  • Size1,050 sqft
  • Price per sqft$524

Amenities

  • Dishwasher
  • Private Outdoor Space
  • Washer/Dryer
  • Pets Allowed
  • Air Conditioning
  • Parking
  • Swimming Pool
  • Fitness Center

Location

Mortgage Calculator

Listing History

07/11/2026
Price Decreased
$550,000
06/26/2026
Listed by Real Estate Investment Agency
$567,000

Property Details for 13081 Del Monte Dr. #278e (M11)

Association

Amenities

  • Association Amenities: Billiard Room, Clubhouse, Sport Court, Fitness Center, Golf Course, Maintenance Grounds, Meeting Room, Management, Barbecue, Picnic Area, Pool, Recreation Room, RV Parking, Spa/Hot Tub, Security
  • Community Features: Curbs, Golf, Street Lights, Sidewalks, Gated, Pool
  • Pets Allowed: Size Limit, Yes

Fees

  • Association Fee: $609.94 Monthly
  • Association Fee Includes: Pest Control, Sewer

General

  • Association Name: Golden Rain
  • Number Of Units In Community: 6600

Exterior

Construction

  • Number Of Units Total: 1
  • Property Attached: Yes
  • Property Condition: Updated/Remodeled
  • Roof: Composition
  • Stories: 1
  • Stories Total: 1
  • Structure Type: Multi Family
  • Window Features: Skylight(s), Shutters
  • Year Built: 1967
  • Architectural Style: Bungalow
  • Common Walls: 2+ Common Walls
  • Construction Materials: Glass, Stucco
  • Entry Level: 1
  • Entry Location: Front
  • Exterior Features: Garden, Lighting, Rain Gutters

Features

  • Patio And Porch Features: Front Porch, Patio
  • Pool Features: Community, Heated, In Ground, Association
  • View: Park/Greenbelt

Measurements

  • Lot Features: Garden, Greenbelt
  • Lot Size Acres: 0.02
  • Lot Size Area: 1,050
  • Lot Size Source: Estimated
  • Lot Size Square Feet: 1,050
  • Lot Size Units: Square Feet

Financial

Taxes

  • Parcel Number: 94729840

Interior

Features

  • Appliances: Dishwasher, Electric Range, Free-Standing Range, Disposal, Microwave, Refrigerator, Self Cleaning Oven, Water Heater, Dryer, Washer, Washer/Dryer Stacked
  • Flooring: Laminate, Tile
  • Interior Features: Built-in Features, Ceiling Fan(s), Granite Counters, High Ceilings, Open Floorplan, Pantry, Recessed Lighting, Wired For Data, Walk-In Closet(s)
  • Spa Features: Community, Heated, In Ground
  • Spa: Yes

Measurements

  • Living Area: 1,050
  • Living Area Source: Estimated
  • Living Area Units: Square Feet

Rooms

  • Bathrooms Full: 1
  • Bathrooms Total Integer: 1
  • Bedrooms Total: 2
  • Main Level Bathrooms: 1
  • Main Level Bedrooms: 2

Other

Features

  • Accessibility Features: Grip-Accessible Features

General

  • Exclusions: Interior Furniture & Decor, Patio(s) Décor/Furniture, Front Door Ring Cameria,
  • Senior Community: Yes

Location

  • Subdivision Name: Leisure World (LW)
  • Tax Lot: 1

Parking

Parking

  • Carport: Yes
  • Parking Features: Assigned, Covered, Detached Carport, Guest

Schools

High School

  • High School District: Seal Beach Unified

Utilities

Equipment

  • Cooling: Central Air
  • Has Cooling: Yes
  • Heating: Forced Air
  • Has Heating: Yes
  • Laundry Features: Washer Hookup, Electric Dryer Hookup, Inside, Laundry Closet
  • Sewer: Public Sewer
  • Utilities: Cable Available, Electricity Available, Electricity Connected, Sewer Available, Sewer Connected, Water Available, Water Connected
  • Water Source: Public

Frequently Asked Questions

How many bedrooms and bathrooms does this co-op have?

There are 2 bedrooms and 1 bathroom in this co-op at 13081 Del Monte Dr. #278e (M11).

Are pets allowed at 13081 Del Monte Dr. #278e (M11)?

Yes, 13081 Del Monte Dr. #278e (M11) allows pets. Check the Property Details for any relevant restrictions.

How does 13081 Del Monte Dr. #278e (M11) compare to other co-ops in Leisure World?

This co-op is listed 34% above the average price for co-ops in Leisure World and has been on the market for 46 less days than the typical home in this area.

What building or home owners association is the co-op part of?

This co-op is part of the Golden Rain home owners association.

What is the square footage on this co-op?

According to the MLS, this listing is 1,050 sqft.

13081 Del Monte Dr. #278e (M11) is a 2-bedroom, 1-bath co-op for sale in Seal Beach CA 90740. Listed on Prevu for 36 days at $550,000. This includes a recent price decrease of $17,000. This home features 1,050 square feet of living space, located in Leisure World. The median listing price for co-ops in this area is $389,000. Additional amenities include private outdoor space, dishwasher, pets allowed, air conditioning, fitness center, parking, swimming pool, and washer/dryer. Browse more co-op listings in Orange County.

Based on information from California Regional Multiple Listing Service, Inc. and/or other sources. All data, including all measurements and calculations of area, is obtained from various sources and has not been, and will not be, verified by Prevu or the MLS. Information is provided exclusively for consumer's personal, non-commercial use and may not be used for any purpose other than to identify prospective properties consumer may be interested in purchasing.

Full MLS Disclaimers

Rebate estimate is indicative only and based on listing price and estimated buyer's agent commission paid by owner, if applicable. Final rebates are subject to Terms of Use and may vary due to final negotiated transaction terms.