Prevu by reAlpha
BuySellBlogBrowse Listings

1308 Shepherd Street NWWashington, DC 20011

Coming Soon

$1,349,900

Smart Buyer Rebate $13,499

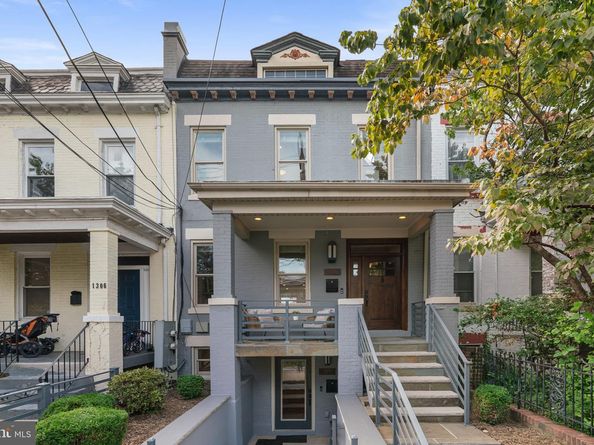
Behind a classic covered front porch, 1308 Shepherd Street NW reveals a thoughtfully renovated residence designed for both modern living and flexibility. Renovated throughout 2013 and originally delivered as a two-unit boutique condo building, this residence now is a homogenous legal two-unit property with a Certificate of Occupancy. This home presents a compelling opportunity for multigenerational living, private guest or au pair accommodations, or rental income to help offset ownership costs.

Spanning two levels, Unit A pairs architectural character with a polished, contemporary sensibility. Five-inch oak flooring, exposed brick, slate fireplace, refined crown molding, and built-in ceiling speakers create a sophisticated backdrop throughout the three-bedroom residence. The kitchen is appointed with leather-finished stone countertops, a Thermador refrigerator, and stainless steel Bosch appliances, while an adjacent wet bar features an Electrolux wine refrigerator and suspended stemware rack. Upstairs, the primary suite includes a walk-in closet and en suite bath with a walk-in shower. Bedroom-level laundry adds everyday convenience, while a staircase leads to a private 240-square-foot rooftop deck—an inviting escape above the city.

With separate front and rear entrances, Unit B is equally considered. Italian porcelain tile flooring, wainscoting, recessed lighting, and a blue slate fireplace bring texture and distinction to the one-bedroom residence. The kitchen echoes the finishes above with leather-finished stone countertops, a Thermador refrigerator, and stainless steel Bosch appliances. The bedroom features a walk-in closet and en suite bath, complemented by an additional powder room and full-size laundry. Built-in ceiling speakers extend throughout.

A fenced rear outdoor space completes this exceptionally versatile Columbia Heights offering.

Listed by Michael Aubrey

·

License #SP98363210

·

Berkshire Hathaway HomeServices PenFed Realty

·

3018739807

Last updated September 14, 2026

·

Source: BrightMLS #DCDC2282224

Listing Facts

  • TypeSingle-family
  • NeighborhoodPetworth
  • Bedrooms4
  • Bathrooms5
  • Taxes$11,707.73/year
  • Size2,732 sqft
  • Price per sqft$494

Amenities

  • Dishwasher

Location

Mortgage Calculator

Property Details for 1308 Shepherd Street NW

Exterior

Construction

  • New Construction: No
  • Roof: Other
  • Window Features: Sliding, Transom
  • Year Built: 1911
  • Architectural Style: Transitional
  • Building Name: COLUMBIA HEIGHTS
  • Construction Materials: Brick Front
  • Exterior Features: Roof Deck

Features

  • Fencing: Fully
  • Other Structures: Above Grade, Below Grade
  • Patio And Porch Features: Patio(s), Porch(es), Roof
  • Waterfront: No

Measurements

  • Lot Size Acres: 0.03
  • Lot Size Source: Assessor
  • Lot Size Square Feet: 1,188
  • Lot Size Units: Square Feet

Financial

Taxes

  • Tax Annual Amount: $11,707.73
  • Tax Year: 2026

Interior

Features

  • Appliances: Built-In Microwave, Cooktop, Dishwasher, Disposal, Dryer - Front Loading, Dual Flush Toilets, Oven - Wall, Oven - Single, Refrigerator, Stainless Steel Appliances, Washer - Front Loading, Water Heater, Range Hood
  • Fireplace Features: Mantel(s)
  • Fireplace: Yes
  • Fireplaces Total: 2
  • Flooring: Hardwood, Ceramic Tile
  • Interior Features: 2nd Kitchen, Bathroom - Stall Shower, Bathroom - Tub Shower, Butlers Pantry, Ceiling Fan(s), Crown Moldings, Dining Area, Floor Plan - Open, Kitchen - Island, Primary Bath(s), Recessed Lighting, Sound System, Upgraded Countertops, Walk-in Closet(s), Wet/Dry Bar, Wood Floors

Measurements

  • Living Area: 2,732
  • Living Area Source: Estimated

Rooms

  • Basement: Fully Finished, Front Entrance, Full, Heated, Improved, Outside Entrance, Rear Entrance, Windows, Walkout Stairs
  • Has Basement: Yes
  • Bathrooms Full: 3
  • Bathrooms Half: 2
  • Bathrooms Total Integer: 5
  • Bedrooms Total: 4
  • Rooms Total: 9

Other

General

  • Senior Community: No

Location

  • Subdivision Name: COLUMBIA HEIGHTS
  • Tax Lot: 2004

Parking

Parking

  • Garage: No

Utilities

Equipment

  • Cooling: Central A/C, Ceiling Fan(s), Heat Pump(s), Zoned
  • Heating: Forced Air, Heat Pump(s), Zoned
  • Has Heating: Yes
  • Sewer: Public Sewer
  • Water Source: Public

Frequently Asked Questions

How many bedrooms and bathrooms does this single-family home have?

There are 4 bedrooms and 5 bathrooms in this single-family home at 1308 Shepherd Street NW.

What are the annual taxes for 1308 Shepherd Street NW?

Annual taxes for this single-family home are estimated at $11,707.

How does 1308 Shepherd Street NW compare to other single-family homes in Petworth?

This single-family home is listed 55% above the average price for single-family homes in Petworth and has been on the market for 72 less days than the typical home in this area.

What building or home owners association is the single-family home part of?

This single-family home is in the COLUMBIA HEIGHTS building.

What is the square footage on this single-family home?

According to the MLS, this listing is 2,732 sqft.

1308 Shepherd Street NW is a 4-bedroom, 5-bath single-family home for sale in WASHINGTON DC 20011. This property features 2,732 square feet of living space, located in Petworth. The median listing price for single-family homes in this area is $675,000. Additional amenities include dishwasher. Browse more single-family home listings in Washington.

The data relating to real estate for sale on this website appears in part through the BRIGHT Internet Data Exchange program, a voluntary cooperative exchange of property listing data between licensed real estate brokerage firms in which participates, and is provided by BRIGHT through a licensing agreement. The information provided by this website is for the personal, non-commercial use of consumers and may not be used for any purpose other than to identify prospective properties consumers may be interested in purchasing. Copyright BRIGHT, All Rights Reserved.

Full MLS Disclaimers

Rebate estimate is indicative only and based on listing price and estimated buyer's agent commission paid by owner, if applicable. Final rebates are subject to Terms of Use and may vary due to final negotiated transaction terms.