

Prevu by reAlpha
BuySellBlogBrowse Listings

13075 Marion DriveThornton, CO 80241

For Sale

$749,000

Smart Buyer Rebate $7,490

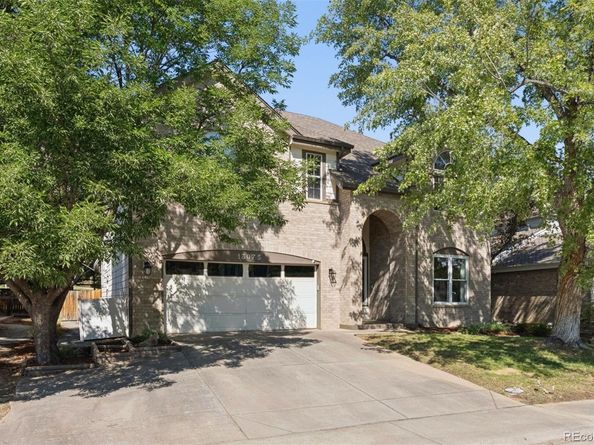
Welcome home to this freshly updated, spacious 5-bedroom, 4-bathroom home offering 4,200 square feet of comfortable living in one of Thornton's most desired and established, family-friendly neighborhoods. Brand-new interior paint and plush new carpet throughout give this home a bright, clean, like-new feel from the moment you walk in.
The generous main living areas offers plenty of room to spread out, entertain, and grow. Upstairs has four bedrooms including huge primary with ensuite, walk in closets throughout and a fun loft space as well.The updated basement is a showstopper — and a flexible layout that's ideal as a private in-law or nanny suite, guest retreat, rec room, or home office. Whether you need space for extended family, live-in help, or simply a separate living zone, this basement delivers privacy and versatility! This home backs to an open greenbelt with walking/biking paths. The low HOA includes pool, tennis court, playground and more. Lush trees and greenery abound in this beautiful neighborhood!
Located in the top-rated Adams 12 Five Star Schools district, with easy access to I-25, shopping, dining, and parks, this home combines space, updates, and location in one exceptional package. Don't miss this rare combination of size, flexibility, and fresh updates

Listed by Janci Lowry

·

License #046762

·

LIV Sotheby's International Realty

·

303-881-2136

Last updated September 12, 2026

·

Source: REcolorado #4697256

Listing Facts

  • TypeSingle-family
  • NeighborhoodHunters Glen
  • Bedrooms5
  • Bathrooms4
  • Days on Prevu32
  • HOA/Maint. Fees$85.5/month
  • Taxes$5,564/year
  • Size4,242 sqft
  • Price per sqft$177

Amenities

  • Private Outdoor Space
  • Washer/Dryer
  • Air Conditioning
  • Parking
  • Swimming Pool

Location

Mortgage Calculator

Listing History

08/14/2026
Listed by LIV Sotheby's International Realty
$749,000
  1. 08/14/2026$749,000
    Listed by LIV Sotheby's International Realty

Property Details for 13075 Marion Drive

Association

Amenities

  • Association Amenities: Clubhouse, Golf Course, Pool, Spa/Hot Tub, Tennis Court(s)

Fees

  • Association Fee: $85.50 Monthly
  • Association Fee Includes: Reserves, Maintenance Grounds, Recycling, Trash

General

  • Association Name: Hunters Glen

Exterior

Construction

  • Property Condition: Updated/Remodeled
  • Roof: Composition
  • Structure Type: House
  • Year Built: 1992
  • Construction Materials: Brick, Frame

Features

  • Patio And Porch Features: Deck
  • Road Frontage Type: Public

Measurements

  • Building Area Total: 4,375
  • Lot Size Acres: 0.15
  • Lot Size Area: 6,630
  • Lot Size Square Feet: 6,630
  • Lot Size Units: Square Feet

Financial

Taxes

  • Parcel Number: R0018214
  • Tax Annual Amount: $5,564.00
  • Tax Year: 2025

Interior

Features

  • Appliances: Disposal, Dryer, Microwave, Range, Refrigerator, Washer
  • Fireplace Features: Living Room
  • Fireplaces Total: 1
  • Flooring: Carpet, Tile, Wood
  • Interior Features: Eat-in Kitchen, Five Piece Bath, Granite Counters, High Ceilings, Open Floorplan, Pantry, Primary Suite, Walk-In Closet(s)

Measurements

  • Living Area: 4,242

Rooms

  • Basement: Finished
  • Has Basement: Yes
  • Bathrooms Full: 2
  • Bathrooms Half: 2
  • Bathrooms Total Integer: 4
  • Bedrooms Total: 5
  • Main Level Bathrooms: 1

Other

General

  • Exclusions: Seller's personal property

Location

  • Subdivision Name: Hunters Glen

Parking

Parking

  • Attached Garage: Yes
  • Garage Spaces: 2
  • Parking Features: Oversized
  • Parking Total: 3

Schools

Elementary School

  • Elementary School: Hunters Glen
  • Elementary School District: Adams 12 5 Star Schl

High School

  • High School: Mountain Range
  • High School District: Adams 12 5 Star Schl

Middle or Junior School

  • Middle Or Junior School: Century
  • Middle Or Junior School District: Adams 12 5 Star Schl

Utilities

Equipment

  • Cooling: Central Air
  • Heating: Forced Air
  • Sewer: Public Sewer
  • Water Source: Public

Frequently Asked Questions

How many bedrooms and bathrooms does this single-family home have?

There are 5 bedrooms and 4 bathrooms in this single-family home at 13075 Marion Drive.

What schools are nearby to 13075 Marion Drive?

Nearby schools include the Hunters Glen Elementary School, Century Middle School, and Mountain Range High School.

Does this single-family home have parking?

Yes, there are 2 parking spaces available for 13075 Marion Drive.

What are the annual taxes for 13075 Marion Drive?

Annual taxes for this single-family home are estimated at $5,564.

How does 13075 Marion Drive compare to other single-family homes in Hunters Glen?

This single-family home is listed 20% above the average price for single-family homes in Hunters Glen and has been on the market for 2 more days than the typical home in this area.

What building or home owners association is the single-family home part of?

This single-family home is part of the Hunters Glen home owners association.

What is the square footage on this single-family home?

According to the MLS, this listing is 4,242 sqft.

13075 Marion Drive is a 5-bedroom, 4-bath single-family home for sale in Thornton CO 80241. On Prevu for 32 days at $749,000. This home features 4,242 square feet of living space, located in Hunters Glen. The median listing price for single-family homes in this area is $562,500. Nearby schools include Hunters Glen Elementary School, Century Middle School, and Mountain Range High School. Additional amenities include private outdoor space, air conditioning, parking, swimming pool, and washer/dryer. Explore more single-family home listings in Thornton.

The content relating to real estate for sale in this Web site comes in part from the Internet Data eXchange ("IDX") program of METROLIST, INC., DBA RECOLORADO® Real estate listings held by brokers other than Prevu are marked with the IDX Logo. This information is being provided for the consumers' personal, non-commercial use and may not be used for any other purpose. All information subject to change and should be independently verified.

Full MLS Disclaimers

Rebate estimate is indicative only and based on listing price and estimated buyer's agent commission paid by owner, if applicable. Final rebates are subject to Terms of Use and may vary due to final negotiated transaction terms.