Prevu by reAlpha
BuySellBlogBrowse Listings

13052 Via Tesoro DriveRancho Cucamonga, CA 91739

For Sale

$1,650,000

Smart Buyer Rebate $16,500

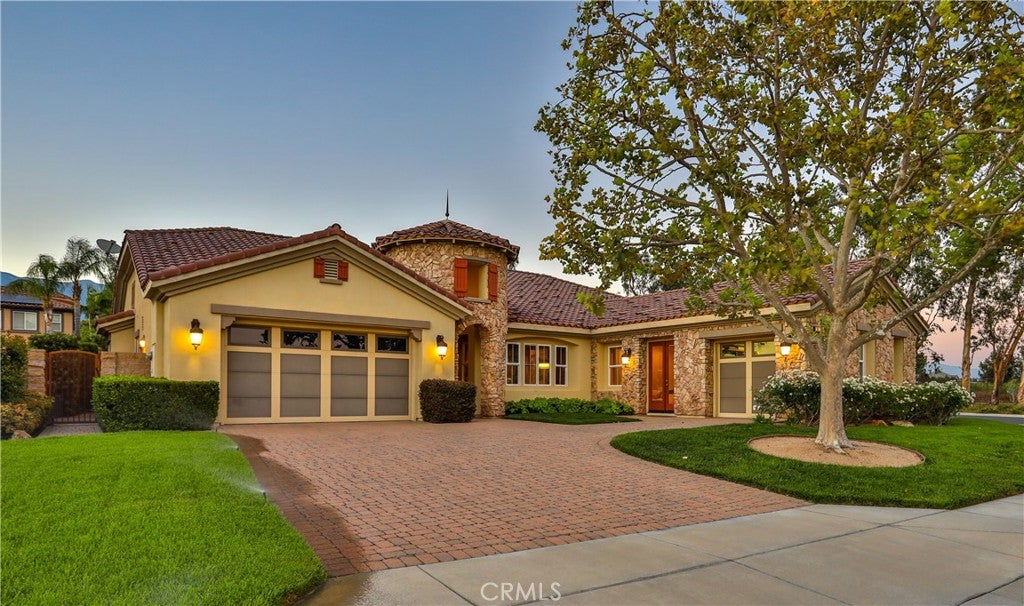
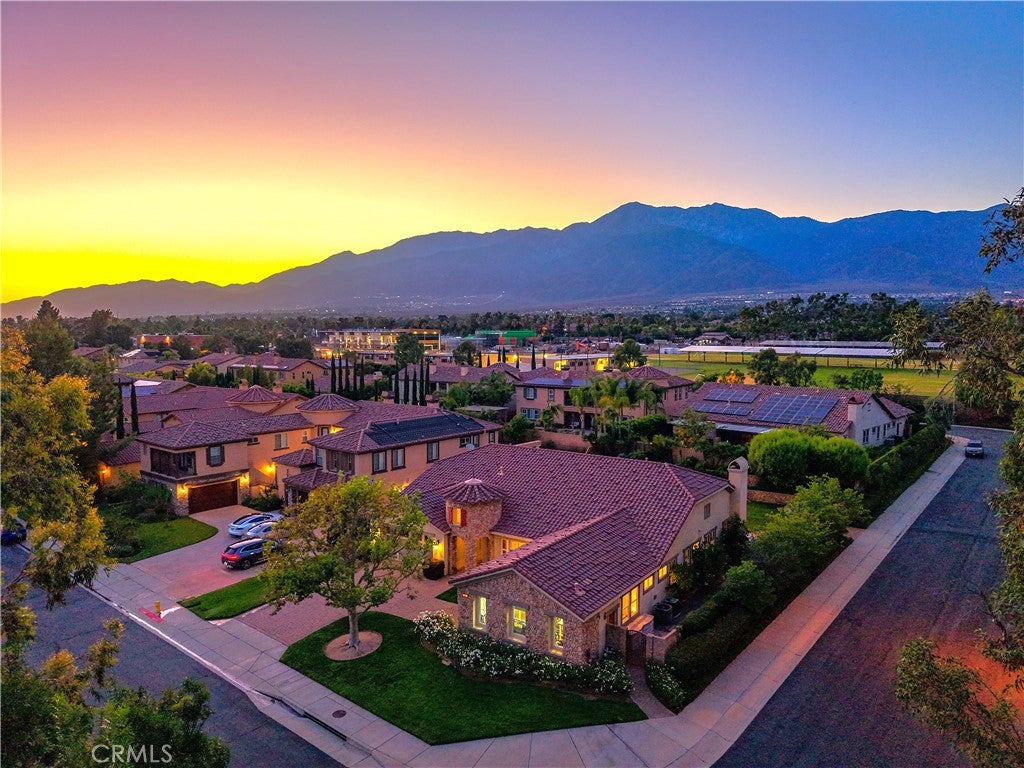
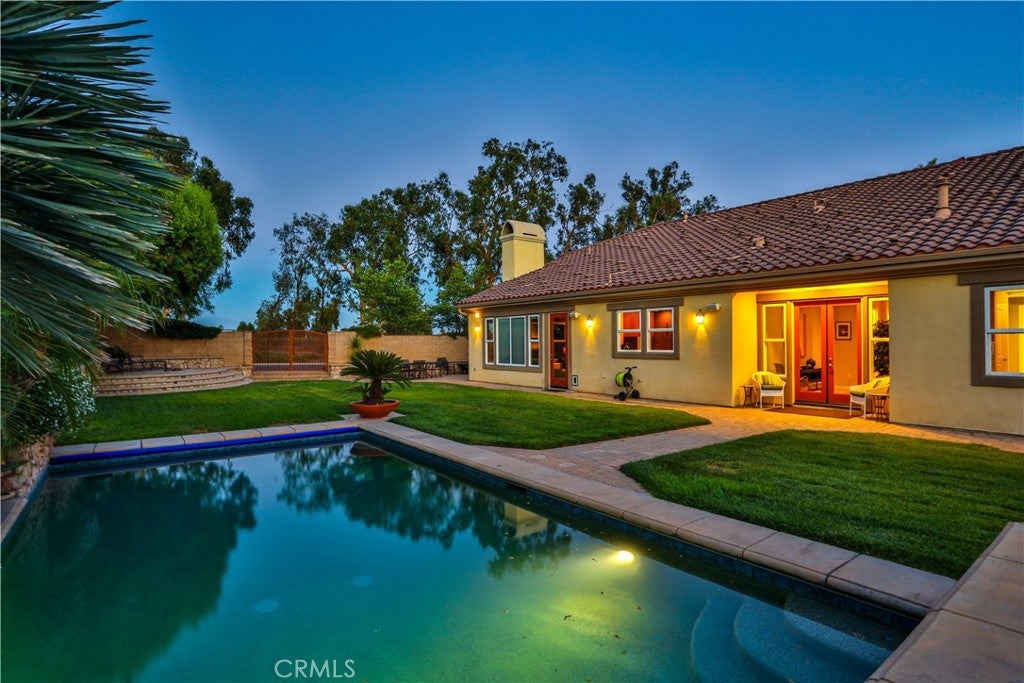
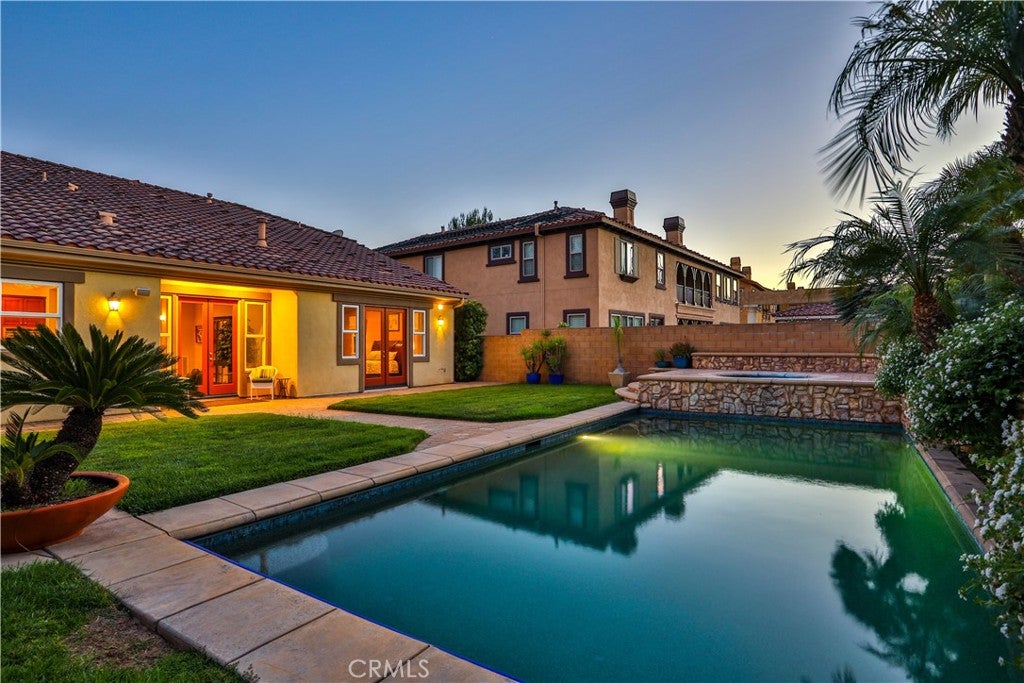
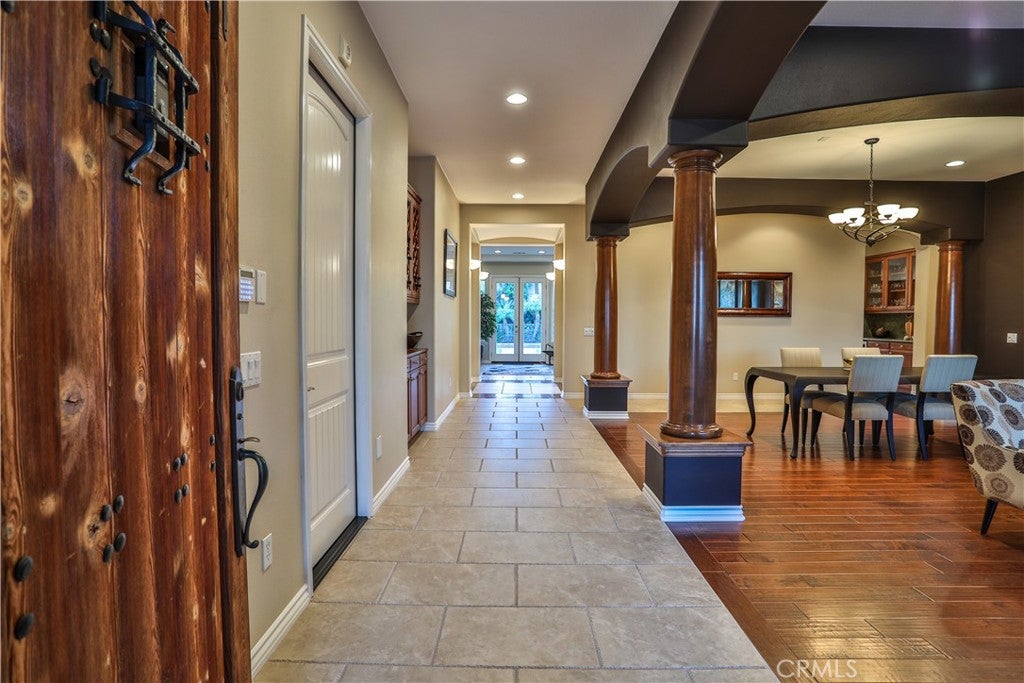
TUSCAN-INSPIRED SINGLE-STORY LUXURY ESTATE IN THE VILLAS OF MONTE SAN SAVINO. Set behind the gates of The Villas of Monte San Savino, one of Rancho Cucamonga’s most distinguished private luxury enclaves, this exceptional single-story, Tuscan-inspired residence offers ~4,000 sqft of refined living on an expansive ~16,000 sqft lot. Four spacious bedrooms, each with their own en-suite bath, provide exceptional comfort and privacy, while richly finished architectural wood columns, premium hardwood and Italian tile flooring, custom wired sound, and two fireplaces contribute warmth, architectural character, and timeless sophistication. The beautifully appointed kitchen features custom cabinetry, premium granite surfaces, Wolf appliances, an expansive center island, a separate butler’s pantry, and a walk-in pantry, creating an exceptional setting for everyday living and entertaining. The primary suite is a private retreat, complete with an exceptionally spacious walk-in wardrobe and a luxurious bath featuring an expansive enclosed walk-in shower finished in granite and stone, along with a separate jetted soaking tub. A two-car attached garage provides ample parking and storage, while an additional attached one-car garage is currently utilized as a private workshop, offering valuable flexibility for hobbies, projects, or additional vehicle space. Beyond the interiors, brick-paver driveways, walkways, and patios complement extensive gardens and a charming orchard setting, while the private backyard unfolds as a resort-inspired retreat with a sparkling pool and spa, automatic pool cover, gas firepit, and inviting spaces for dining and relaxation. Thoughtfully designed for everyday comfort, this extraordinary residence invites its next owner to embrace a lifestyle of privacy, elegance, and effortless California living in one of Rancho Cucamonga’s most coveted gated communities. Don't miss the 3D Virtual Video Tour!!


Listed by Geoffrey Hamill

·

License #00997900

·

Vista Sotheby's International

·

geoff@geoffhamill.com

Listed by Zachary Hall

·

License #02213520

·

Vista Sotheby's International

Last updated September 11, 2026

·

Source: CRMLS #CV26160551

Listing Facts

  • TypeSingle-family
  • NeighborhoodEtiwanda
  • Bedrooms4
  • Bathrooms4.5
  • Days on Prevu47
  • HOA/Maint. Fees$400/month
  • Size4,030 sqft
  • Price per sqft$409

Amenities

  • Dishwasher
  • Private Outdoor Space
  • Air Conditioning
  • Parking
  • Swimming Pool

Location

Mortgage Calculator

Listing History

09/12/2026
Price Decreased
$1,650,000
07/30/2026
Listed by Vista Sotheby's International
$1,750,000
  1. 09/12/2026$1,650,000
    Price Decreased
  2. 07/30/2026$1,750,000
    Listed by Vista Sotheby's International

Property Details for 13052 Via Tesoro Drive

Association

Amenities

  • Association Amenities: Maintenance Grounds, Management, Other
  • Community Features: Curbs, Street Lights, Suburban, Sidewalks, Gated

Fees

  • Association Fee: $400.00 Monthly

General

  • Association Name: The Villas At Monte San Savino Homeowners Associat

Exterior

Construction

  • Number Of Units Total: 1
  • Roof: Spanish Tile
  • Stories: 1
  • Stories Total: 1
  • Structure Type: House
  • Window Features: Window Coverings, Double Pane Windows, Drapes
  • Year Built: 2007
  • Architectural Style: Mediterranean
  • Common Walls: No Common Walls
  • Construction Materials: Stone, Stucco
  • Entry Level: 1
  • Entry Location: 1
  • Exterior Features: Garden

Features

  • Direction Faces: South
  • Fencing: Block
  • Other Structures: Second Garage
  • Patio And Porch Features: Patio
  • Pool Features: Private, In Ground, Salt Water
  • Pool Private: Yes
  • Road Frontage Type: City Street
  • View: Mountain(s), Neighborhood

Measurements

  • Lot Features: Back Yard, Corner Lot, Front Yard, Garden, Landscaped, Rectangular Lot
  • Lot Size Acres: 0.36
  • Lot Size Area: 15,925
  • Lot Size Source: Assessor
  • Lot Size Square Feet: 15,925
  • Lot Size Units: Square Feet

Financial

Taxes

  • Parcel Number: 0227682130000

Interior

Features

  • Appliances: Built-In Range, Convection Oven, Double Oven, Dishwasher, Gas Cooktop, Disposal, Gas Oven, Gas Range, Ice Maker, Microwave, Refrigerator, Range Hood, Self Cleaning Oven, Water Heater
  • Fireplace Features: Family Room, Gas, Wood Burning, Master Bedroom
  • Fireplace: Yes
  • Flooring: Stone, Tile, Wood
  • Interior Features: Beamed Ceilings, Breakfast Bar, Built-in Features, Coffered Ceiling(s), Eat-in Kitchen, Granite Counters, High Ceilings, Open Floorplan, Pantry, Stone Counters, Recessed Lighting, Storage, Wired For Sound, Entrance Foyer, Master Downstairs
  • Spa Features: Heated, In Ground, Private
  • Spa: Yes

Measurements

  • Living Area: 4,030
  • Living Area Source: Assessor
  • Living Area Units: Square Feet

Rooms

  • Bathrooms Full: 4
  • Bathrooms Half: 1
  • Bathrooms Total Integer: 5
  • Bedrooms Total: 4
  • Main Level Bathrooms: 5
  • Main Level Bedrooms: 4

Other

Features

  • Accessibility Features: Accessible Hallway(s)

General

  • Exclusions: N/A

Location

  • Tax Lot: 13

Parking

Parking

  • Attached Garage: Yes
  • Garage Spaces: 3
  • Garage: Yes
  • Open Parking Spaces: 3
  • Parking Features: Attached, Concrete, Direct Access, Driveway, Garage Faces Front, Garage, Garage Door Opener, On Site, Paved, Private
  • Parking Total: 6

Schools

Elementary School

  • Elementary School: Grapeland

High School

  • High School: Etiwanda
  • High School District: Chaffey Joint Union High

Middle or Junior School

  • Middle Or Junior School: Etiwanda

Utilities

Equipment

  • Cooling: Central Air
  • Has Cooling: Yes
  • Electric: 220 Volts In Laundry
  • Heating: Central, Forced Air, Fireplace(s)
  • Has Heating: Yes
  • Laundry Features: Inside, Laundry Room
  • Sewer: Public Sewer
  • Utilities: Cable Available, Cable Connected, Electricity Available, Electricity Connected, Natural Gas Available, Natural Gas Connected, Phone Available, Sewer Available, Sewer Connected, Water Available, Water Connected
  • Water Source: Public

Frequently Asked Questions

How many bedrooms and bathrooms does this single-family home have?

There are 4 bedrooms and 4.5 bathrooms in this single-family home at 13052 Via Tesoro Drive.

What schools are nearby to 13052 Via Tesoro Drive?

Nearby schools include the Grapeland Elementary School, Etiwanda Middle School, and Etiwanda High School.

Does this single-family home have parking?

Yes, there are 3 parking spaces available for 13052 Via Tesoro Drive.

How does 13052 Via Tesoro Drive compare to other single-family homes in Etiwanda?

This single-family home is listed 14% above the average price for single-family homes in Etiwanda and has been on the market for 45 less days than the typical home in this area.

What building or home owners association is the single-family home part of?

This single-family home is part of the The Villas At Monte San Savino Homeowners Associat home owners association.

What is the square footage on this single-family home?

According to the MLS, this listing is 4,030 sqft.

13052 Via Tesoro Drive is a 4-bedroom, 4.5-bath single-family home for sale in Rancho Cucamonga CA 91739. Available on Prevu for 47 days at $1,650,000. This includes a recent price decrease of $100,000. This home features 4,030 square feet of living space, located in Etiwanda. The median listing price for single-family homes in this area is $999,900. Nearby schools include Grapeland Elementary School, Etiwanda Middle School, and Etiwanda High School. The home offers private outdoor space, dishwasher, air conditioning, parking, and swimming pool. View other single-family home listings in Rancho Cucamonga.

Based on information from California Regional Multiple Listing Service, Inc. and/or other sources. All data, including all measurements and calculations of area, is obtained from various sources and has not been, and will not be, verified by Prevu or the MLS. Information is provided exclusively for consumer's personal, non-commercial use and may not be used for any purpose other than to identify prospective properties consumer may be interested in purchasing.

Full MLS Disclaimers

Rebate estimate is indicative only and based on listing price and estimated buyer's agent commission paid by owner, if applicable. Final rebates are subject to Terms of Use and may vary due to final negotiated transaction terms.