Prevu by reAlpha
BuySellBlogBrowse Listings

1305 Neches Drive Allen, Texas 75013

For Sale

$699,900

Smart Buyer Rebate $6,999

Welcome home to this beautifully maintained 4-bedroom, 3.5-bath residence offering 3,024 square feet of thoughtfully designed living space in one of the area’s most desirable neighborhoods. Nestled on a quiet loop with minimal through traffic, this location provides a peaceful, neighborhood feel similar to a cul-de-sac while remaining conveniently close to everything you need.

Designed for both everyday living and entertaining, this spacious 1.5-story floor plan features three bedrooms on the main level, including a generously sized primary suite, while the private upstairs bedroom and full bath create the perfect retreat for guests, teenagers, or multigenerational living.

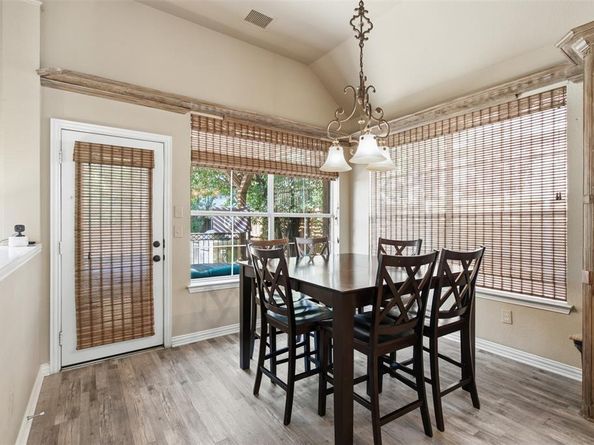
Inside, you’ll find an open-concept layout with luxury vinyl plank flooring throughout most of the main level, two inviting living areas, a dedicated home office, a formal dining room, and a bright eat-in kitchen. The kitchen is equipped with silestone countertops, a gas cooktop with double ovens, abundant cabinetry, and an effortless flow into the main living space.

The spacious primary suite offers a relaxing escape with a partially updated ensuite bath, while the updated powder bath and secondary full bath add a fresh, modern touch.

Step outside and enjoy your own backyard oasis. The sparkling pool and spa are complemented by a large patio with both covered and open entertaining spaces, plus a built-in gas grill, perfect for hosting summer gatherings, weekend cookouts, or simply unwinding after a long day.

With its flexible floor plan, desirable location, inviting outdoor living, and numerous updates, this home offers the perfect combination of comfort, functionality, and lifestyle. Don’t miss the opportunity to make it yours


Listed by Patrick Bethea

·

Loch Real Estate, LLC

·

281-734-6615

Last updated July 19, 2026

·

Source: NTREIS #21326434

Listing Facts

  • TypeSingle-family
  • NeighborhoodTwin Creeks
  • Bedrooms4
  • Bathrooms4
  • Days on Prevu23
  • HOA/Maint. Fees$477/semi-annual
  • Size3,024 sqft
  • Price per sqft$231

Amenities

  • Dishwasher
  • Private Outdoor Space
  • Pets Allowed
  • Air Conditioning
  • Parking
  • Swimming Pool

Location

Mortgage Calculator

Listing History

07/09/2026
Listed by Loch Real Estate, LLC
$699,900

Property Details for 1305 Neches Drive

Association

Amenities

  • Community Features: Community Pool, Golf, Jogging Path/Bike Path, Park, Pickle Ball Court, Playground, Sidewalks, Tennis Court(s)

Fees

  • Association Fee: $477.00 Semi-Annual
  • Association Fee Includes: Full Use Of Facilities, Maintenance Grounds, Management Fees

Exterior

Construction

  • Roof: Asphalt
  • Window Features: Skylights(s)
  • Year Built: 1999
  • Year Built Details: Preowned
  • Exterior Features: Covered Patio/Porch, Outdoor Grill, Private Yard

Features

  • Fencing: Wood
  • Patio And Porch Features: Covered, Patio
  • Pool Features: In Ground, Pool/Spa Combo, Salt Water, Water Feature

Measurements

  • Lot Size Acres: 0.19
  • Lot Size Area: 0
  • Lot Size Source: Public Records
  • Lot Size Square Feet: 8,276
  • Lot Size Units: Acres

Financial

Taxes

  • Parcel Number: R380500B00701

Interior

Features

  • Appliances: Built-in Gas Range, Dishwasher, Disposal, Electric Oven, Gas Water Heater, Microwave, Double Oven, Plumbed For Gas In Kitchen
  • Fireplace Features: Gas Logs, Living Room
  • Fireplaces Total: 1
  • Flooring: Luxury Vinyl Plank
  • Interior Features: Eat-in Kitchen, High Speed Internet Available, Sound System Wiring

Measurements

  • Living Area: 3,024

Rooms

  • Bathrooms Full: 3
  • Bathrooms Half: 1
  • Bathrooms Total Integer: 4
  • Bedrooms Total: 4

Other

Location

  • Subdivision Name: Twin Creeks Ph Iiic
  • Tax Block: B
  • Tax Lot: 7

Parking

Parking

  • Attached Garage: Yes
  • Covered Spaces: 2
  • Garage Spaces: 2
  • Garage: Yes
  • Parking Features: Concrete, Driveway, Garage Door Opener, Garage Double Door

Schools

Elementary School

  • Elementary School: Green

Utilities

Equipment

  • Cooling: Ceiling Fan(s), Central Air
  • Heating: Central
  • Laundry Features: Electric Dryer Hookup, Gas Dryer Hookup, Full Size W/D Area, Washer Hookup
  • Other Equipment: Irrigation Equipment
  • Utilities: City Sewer, City Water, Electricity Connected, Individual Gas Meter, Individual Water Meter, Underground Utilities

Frequently Asked Questions

How many bedrooms and bathrooms does this single-family home have?

There are 4 bedrooms and 4 bathrooms in this single-family home at 1305 Neches Drive .

What schools are nearby to 1305 Neches Drive ?

Nearby schools include the Green Elementary School.

Does this single-family home have parking?

Yes, there are 2 parking spaces available for 1305 Neches Drive .

How does 1305 Neches Drive compare to other single-family homes in Twin Creeks?

This single-family home is listed 38% below the average price for single-family homes in Twin Creeks and has been on the market for 59 less days than the typical home in this area.

What is the square footage on this single-family home?

According to the MLS, this listing is 3,024 sqft.

1305 Neches Drive is a 4-bedroom, 4-bath single-family home for sale in Allen Texas 75013. Listed on Prevu for 23 days at $699,900. This property features 3,024 square feet of living space, located in Twin Creeks. The median listing price for single-family homes in this area is $834,900. Nearby schools include Green Elementary School. The home offers private outdoor space, dishwasher, pets allowed, air conditioning, parking, and swimming pool. Browse more single-family home listings in Allen.

Based on information from NTREIS and/or other sources. All data, including all measurements and calculations of area, is obtained from various sources and has not been, and will not be, verified by Prevu or the MLS. Information is provided exclusively for consumer's personal, non-commercial use and may not be used for any purpose other than to identify prospective properties consumer may be interested in purchasing.

Full MLS Disclaimers

Rebate estimate is indicative only and based on listing price and estimated buyer's agent commission paid by owner, if applicable. Final rebates are subject to Terms of Use and may vary due to final negotiated transaction terms.