Prevu by reAlpha
BuySellBlogBrowse Listings

1305 Moonlight Terrace DRGeorgetown, TX 78628

For Sale

$1,000,000

Smart Buyer Rebate $10,000

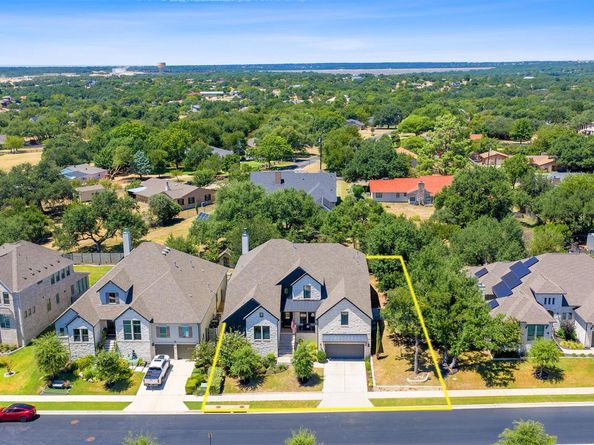
This stunning custom Drees home in highly sought-after Wolf Ranch offers exceptional layout, sophisticated design, and a versatile floor plan. Featuring 4 bedrooms, 4.5 baths, a 3-car tandem garage, and beautiful high-end wood flooring, this residence truly shows like a model home. From the moment you enter, soaring ceilings, designer finishes, and thoughtful architectural details create an inviting sense of luxury. The flex room offers flexibility as an office, playroom, or formal dining room. The heart of the home is the spectacular family room, featuring a vaulted ceiling with accent wood beam, floor-to-ceiling brick fireplace, and walls of windows that flood the space with natural light. The beautifully appointed kitchen showcases elegant two-tone cabinetry with custom upper cabinets, sophisticated gold hardware, chic white subway tile backsplash, Silestone countertops, farmhouse sink, stainless steel appl, and a generous walk-in pantry. The spacious primary retreat features a tray ceiling and expansive windows overlooking the backyard. The spa-inspired bath offers an oversized walk-in shower and luxurious soaking tub. One of the home's most distinctive features is the private guest suite on the main level, complete with its own living area, separate bedroom, and full bath. The suite is thoughtfully plumbed with gas connections for a future kitchenette—ideal for extended-stay guests or multigenerational living. Upstairs, a spacious game room, dedicated media room, cozy reading nook, two generously sized bedrooms, and two full baths. With no carpet throughout, maintenance is both easy and elegant. The extended covered patio creates an inviting outdoor living space for relaxing, dining al fresco, and weekend BBQs, while mature trees provide welcome shade. Enjoy the exceptional Wolf Ranch lifestyle with 16 miles of trails, fitness center, two resort-style pools, event hall, BBQ grills, four parks and playgrounds, dog park, and the future West Bend amenity center.


Listed by Eric Peterson

·

License #447040

·

Kopa Real Estate

·

(512) 791-7473

Last updated August 26, 2026

·

Source: ACTRIS #5001785

Listing Facts

  • TypeSingle-family
  • NeighborhoodWolf Ranch
  • Bedrooms4
  • Bathrooms5
  • Days on Prevu25
  • HOA/Maint. Fees$560/semi-annual
  • Taxes$23,474.33/year
  • Size4,774 sqft
  • Price per sqft$209

Amenities

  • Dishwasher
  • Private Outdoor Space
  • Air Conditioning
  • Parking
  • Swimming Pool
  • Fitness Center

Location

Mortgage Calculator

Listing History

08/21/2026
Listed by Kopa Real Estate
$1,000,000
  1. 08/21/2026$1,000,000
    Listed by Kopa Real Estate

Property Details for 1305 Moonlight Terrace DR

Association

Amenities

  • Community Features: BBQ Pit/Grill, Clubhouse, Cluster Mailbox, Common Grounds, Curbs, Fitness Center, Park, Pet Amenities, Picnic Area, Planned Social Activities, Sidewalks, Sport Court(s)/Facility, Street Lights, Tennis Court(s), Underground Utilities

Fees

  • Association Fee: $560.00 Semi-Annually
  • Association Fee Includes: Common Area Maintenance

General

  • Association Name: Wolf Ranch HOA

Exterior

Construction

  • Property Condition: Resale
  • Roof: Shingle
  • Window Features: Drapes
  • Year Built: 2021
  • Builder Name: Drees Custom Homes
  • Construction Materials: Masonry – All Sides
  • Exterior Features: Garden, Gas Grill, Gutters Partial

Features

  • Direction Faces: SE
  • Fencing: Privacy, Wood
  • Patio And Porch Features: Covered, Front Porch, Rear Porch
  • View: Neighborhood

Measurements

  • Lot Features: Landscaped, Sprinkler - In-ground
  • Lot Size Acres: 0.28
  • Lot Size Area: 0
  • Lot Size Square Feet: 12,571

Financial

Taxes

  • Parcel Number: 208001310S0013
  • Tax Annual Amount: $23,474.33
  • Tax Assessed Value: $1,057,614.00
  • Tax Year: 2025

Interior

Features

  • Appliances: Built-In Oven(s), Dishwasher, Disposal, Microwave, Stainless Steel Appliance(s), Vented Exhaust Fan, Gas Water Heater
  • Fireplace Features: Family Room
  • Fireplaces Total: 1
  • Flooring: No Carpet, Tile, Wood
  • Interior Features: High Ceilings, Tray Ceiling(s), Vaulted Ceiling(s), Chandelier, Quartz Counters, Double Vanity, Entrance Foyer, In-Law Floorplan, Interior Steps, Kitchen Island, Multiple Living Areas, Open Floorplan, Pantry, Primary Bedroom On Main, Recessed Lighting, Smart Thermostat, Soaking Tub, Study/Home Office, Walk-In Closet(s), Washer Hookup

Measurements

  • Living Area: 4,774
  • Living Area Source: Public Records

Rooms

  • Bathrooms Full: 4
  • Bathrooms Half: 1
  • Bathrooms Total Integer: 5
  • Bedrooms Total: 4
  • Main Level Bedrooms: 2

Other

Location

  • Subdivision Name: Wolf Ranch West Ph 1 Sec 3
  • Tax Block: S
  • Tax Lot: 13

Parking

Parking

  • Attached Garage: Yes
  • Covered Spaces: 3
  • Garage Spaces: 3
  • Garage: Yes
  • Parking Features: Attached, Door-Single, Driveway, Garage Door Opener, Garage Faces Front, Tandem
  • Parking Total: 5

Schools

Elementary School

  • Elementary School: Wolf Ranch Elementary
  • Elementary School District: Georgetown ISD

High School

  • High School: East View
  • High School District: Georgetown ISD

Middle or Junior School

  • Middle Or Junior School: James Tippit
  • Middle Or Junior School District: Georgetown ISD

Utilities

Equipment

  • Cooling: Ceiling Fan(s), Central Air
  • Heating: Central
  • Laundry Features: Washer Hookup
  • Sewer: Public Sewer
  • Utilities: Above Ground, Cable Available, Electricity Available, Natural Gas Available, Phone Available, Sewer Available, Underground Utilities, Water Available
  • Water Source: Public

Frequently Asked Questions

How many bedrooms and bathrooms does this single-family home have?

There are 4 bedrooms and 5 bathrooms in this single-family home at 1305 Moonlight Terrace DR.

What schools are nearby to 1305 Moonlight Terrace DR?

Nearby schools include the Wolf Ranch Elementary, James Tippit Middle School, and East View High School.

Does this single-family home have parking?

Yes, there are 3 parking spaces available for 1305 Moonlight Terrace DR.

What are the annual taxes for 1305 Moonlight Terrace DR?

Annual taxes for this single-family home are estimated at $23,474.

How does 1305 Moonlight Terrace DR compare to other single-family homes in Wolf Ranch?

This single-family home is listed 62% above the average price for single-family homes in Wolf Ranch and has been on the market for 71 less days than the typical home in this area.

What building or home owners association is the single-family home part of?

This single-family home is part of the Wolf Ranch HOA home owners association.

What is the square footage on this single-family home?

According to the MLS, this listing is 4,774 sqft.

1305 Moonlight Terrace DR is a 4-bedroom, 5-bath single-family home for sale in Georgetown TX 78628. Available on Prevu for 25 days at $1,000,000. This home features 4,774 square feet of living space, located in Wolf Ranch. The median listing price for single-family homes in this area is $539,900. Nearby schools include Wolf Ranch Elementary, James Tippit Middle School, and East View High School. Additional amenities include private outdoor space, dishwasher, air conditioning, fitness center, parking, and swimming pool. Explore more single-family home listings in Georgetown.

Based on information from ACTRIS and/or other sources. All data, including all measurements and calculations of area, is obtained from various sources and has not been, and will not be, verified by Prevu or the MLS. Information is provided exclusively for consumer's personal, non-commercial use and may not be used for any purpose other than to identify prospective properties consumer may be interested in purchasing.

Full MLS Disclaimers

Rebate estimate is indicative only and based on listing price and estimated buyer's agent commission paid by owner, if applicable. Final rebates are subject to Terms of Use and may vary due to final negotiated transaction terms.