

Prevu by reAlpha
BuySellBlogBrowse Listings

1305 Glenville Drive Garland, Texas 75042

For Sale

$265,000

Smart Buyer Rebate $2,650

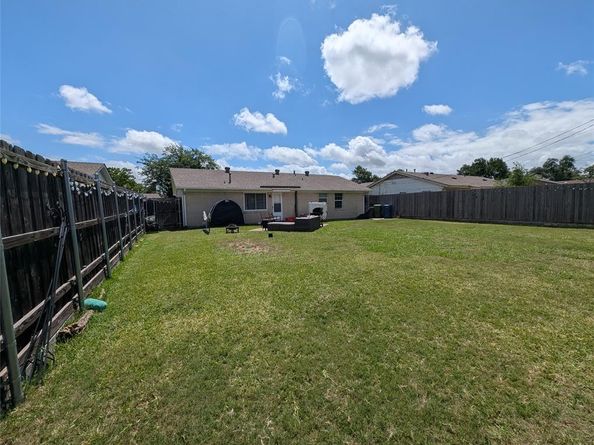
Welcome to this wonderful 3-bedroom, 2-bathroom home located in the desirable Forest Ridge neighborhood! Perfectly zoned for top-tier schools in Richardson ISD, this 1,275-square-foot property offers an open and functional floor plan. Enjoy substantial savings with recent big-ticket upgrades: a brand-new roof installed in 2023 and a newly replaced water heater. Freshly painted in August. Step outside to an expansive, securely fenced backyard that is perfect for outdoor entertainment, kids, or pets. Excellent location near local amenities with quick highway access. Don't miss this Garland gem!

Listed by Terrie McGuyer

·

Our Community Realty, LLC

·

214-472-1130

Last updated September 11, 2026

·

Source: NTREIS #21298236

Listing Facts

  • TypeSingle-family
  • NeighborhoodForest Ridge
  • Bedrooms3
  • Bathrooms2
  • Days on Prevu94
  • Size1,275 sqft
  • Price per sqft$208

Amenities

  • Dishwasher
  • Washer/Dryer
  • Pets Allowed
  • Air Conditioning
  • Parking

Location

Mortgage Calculator

Listing History

07/29/2026
Price Decreased
$265,000
06/29/2026
Price Decreased
$270,000
06/13/2026
Listed by Our Community Realty, LLC
$275,000
  1. 07/29/2026$265,000
    Price Decreased
  2. 06/29/2026$270,000
    Price Decreased
  3. 06/13/2026$275,000
    Listed by Our Community Realty, LLC

Property Details for 1305 Glenville Drive

Exterior

Construction

  • Year Built: 1963
  • Architectural Style: Traditional
  • Construction Materials: Brick, Siding
  • Exterior Features: Rain Gutters

Features

  • Fencing: Back Yard, Fenced

Measurements

  • Lot Size Acres: 0.16
  • Lot Size Area: 0
  • Lot Size Square Feet: 7,013
  • Lot Size Units: Acres

Financial

Taxes

  • Parcel Number: 26195500110220000

Interior

Features

  • Appliances: Dishwasher, Dryer, Gas Range
  • Interior Features: Other

Measurements

  • Living Area: 1,275

Rooms

  • Bathrooms Full: 2
  • Bathrooms Total Integer: 2
  • Bedrooms Total: 3

Other

Location

  • Subdivision Name: Forest Ridge

Parking

Parking

  • Attached Garage: Yes
  • Covered Spaces: 1
  • Garage Spaces: 1
  • Garage: Yes
  • Parking Features: Garage, Garage Faces Front

Schools

Elementary School

  • Elementary School: Forestridge

Utilities

Equipment

  • Cooling: Central Air, Electric
  • Heating: Central, Electric
  • Utilities: City Sewer, City Water, Concrete, Curbs, Electricity Connected, Individual Gas Meter, Individual Water Meter, Sidewalk

Frequently Asked Questions

How many bedrooms and bathrooms does this single-family home have?

There are 3 bedrooms and 2 bathrooms in this single-family home at 1305 Glenville Drive .

What schools are nearby to 1305 Glenville Drive ?

Nearby schools include the Forestridge Elementary School.

Does this single-family home have parking?

Yes, there is 1 parking space available for 1305 Glenville Drive .

How does 1305 Glenville Drive compare to other single-family homes in Forest Ridge?

This single-family home is listed 8% below the average price for single-family homes in Forest Ridge and has been on the market for 32 more days than the typical home in this area.

What is the square footage on this single-family home?

According to the MLS, this listing is 1,275 sqft.

1305 Glenville Drive is a 3-bedroom, 2-bath single-family home for sale in Garland Texas 75042. Listed on Prevu for 94 days at $265,000. This includes a recent price decrease of $5,000. This residence features 1,275 square feet of living space, located in Forest Ridge. The median listing price for single-family homes in this area is $282,450. Nearby schools include Forestridge Elementary School. Property amenities include dishwasher, pets allowed, air conditioning, parking, and washer/dryer. Explore more single-family home listings in Garland.

Based on information from NTREIS and/or other sources. All data, including all measurements and calculations of area, is obtained from various sources and has not been, and will not be, verified by Prevu or the MLS. Information is provided exclusively for consumer's personal, non-commercial use and may not be used for any purpose other than to identify prospective properties consumer may be interested in purchasing.

Full MLS Disclaimers

Rebate estimate is indicative only and based on listing price and estimated buyer's agent commission paid by owner, if applicable. Final rebates are subject to Terms of Use and may vary due to final negotiated transaction terms.