

Prevu by reAlpha
BuySellBlogBrowse Listings

13041 Hattontown SquareHerndon, VA 20171

For Sale

$809,000

Smart Buyer Rebate $8,090

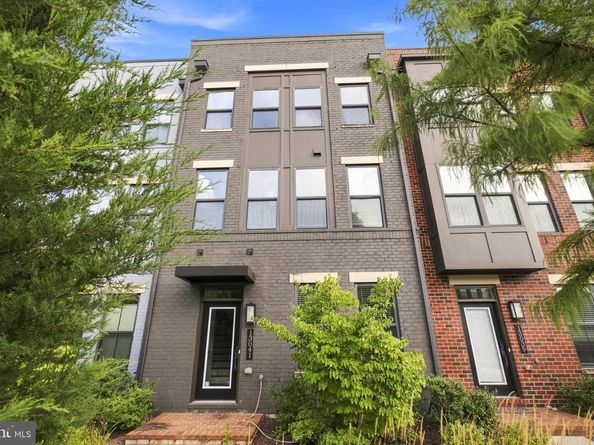
Significant Price Reduction !! Nestled in the prestigious Woodland Park community, this townhouse embodies the perfect blend of luxury and comfort. Built in 2020, this stunning residence offers a modern lifestyle with timeless elegance, making it an ideal sanctuary for those who appreciate the finer things in life. As you step inside, you are greeted by an inviting atmosphere that flows seamlessly throughout the open-concept living spaces. The heart of the home features a cozy fireplace, perfect for creating warm memories during chilly evenings. The thoughtfully designed layout includes three spacious bedrooms and five well-appointed bathrooms, ensuring ample space for relaxation and privacy. The adjoining dining area invites natural light, creating a warm and welcoming ambiance for gatherings. Retreat to the luxurious primary suite, where tranquility reigns supreme. This private oasis boasts an en-suite bathroom with modern fixtures and finishes, providing a spa-like experience right at home. Each additional bedroom offers its own unique charm, ensuring comfort for everyone. Step outside to discover the community's inviting pool, a perfect spot for sun-soaked afternoons and leisurely weekends. The meticulously maintained grounds of Woodland Park provide a serene backdrop for outdoor activities and leisurely strolls. With an attached two-car garage featuring a rear entry, convenience is at your fingertips. The low-maintenance exterior, crafted from durable vinyl and aluminum siding, allows you to spend more time enjoying your luxurious lifestyle and less time on upkeep. This home is not just a residence; it's a lifestyle choice. Experience the perfect blend of sophistication and comfort in a community that values quality living. Whether you're hosting a summer barbecue by the pool or enjoying a quiet evening by the fireplace, this townhouse offers the ideal setting for creating lasting memories.
The house has 4 levels which offers 3 full bathrooms, 2 half bathrooms. 3 bedrooms and there is a room for 2 more extendable bedrooms. You can access the rooftop terrace from the 4th level where you can enjoy the views of the neighborhood with your loved ones.
It also has a beautiful porch that can be accessed from the dining space. It is accomodated with the fireplace that keeps you warm.
Don't miss the opportunity to make this exceptional property your own and embrace the exclusive lifestyle that Woodland Park has to offer. Your dream home awaits!

Listed by Ganesh Pandey

·

Samson Properties

·

7039450112

Last updated July 29, 2026

·

Source: BrightMLS #VAFX2323328

Listing Facts

  • TypeSingle-family
  • NeighborhoodMcNair
  • Bedrooms3
  • Bathrooms5
  • Days on Prevu25
  • HOA/Maint. Fees$130/month
  • Taxes$9,837/year
  • Size2,708 sqft
  • Price per sqft$299

Amenities

  • Parking

Location

Mortgage Calculator

Listing History

07/30/2026
Price Decreased
$809,000
07/20/2026
Price Decreased
$824,000
07/16/2026
Price Decreased
$830,000
07/06/2026
Listed by Samson Properties
$839,000

Property Details for 13041 Hattontown Square

Association

Fees

  • Association Fee: $130.00 Monthly

General

  • Association Name: WOODLAND PARK EAST

Exterior

Construction

  • New Construction: No
  • Year Built: 2020
  • Architectural Style: Colonial
  • Construction Materials: Vinyl Siding, Aluminum Siding

Features

  • Other Structures: Above Grade, Below Grade
  • Waterfront: No

Measurements

  • Lot Size Acres: 0.02
  • Lot Size Source: Estimated
  • Lot Size Square Feet: 871
  • Lot Size Units: Square Feet

Financial

Taxes

  • Tax Annual Amount: $9,837.00
  • Tax Year: 2026

Interior

Features

  • Fireplace: Yes
  • Fireplaces Total: 1

Measurements

  • Living Area: 2,708
  • Living Area Source: Estimated

Rooms

  • Has Basement: No
  • Bathrooms Full: 3
  • Bathrooms Half: 2
  • Bathrooms Total Integer: 5
  • Bedrooms Total: 3

Other

Features

  • Accessibility Features: >84" Garage Door

General

  • Senior Community: No

Location

  • Subdivision Name: WOODLAND PARK
  • Tax Lot: 42

Parking

Parking

  • Garage Spaces: 2
  • Garage: Yes

Utilities

Equipment

  • Cooling: Energy Star Cooling System
  • Heating: Energy Star Heating System
  • Has Heating: Yes
  • Sewer: Public Sewer
  • Water Source: Public

Frequently Asked Questions

How many bedrooms and bathrooms does this single-family home have?

There are 3 bedrooms and 5 bathrooms in this single-family home at 13041 Hattontown Square.

Does this single-family home have parking?

Yes, there are 2 parking spaces available for 13041 Hattontown Square.

What are the annual taxes for 13041 Hattontown Square?

Annual taxes for this single-family home are estimated at $9,837.

How does 13041 Hattontown Square compare to other single-family homes in McNair?

This single-family home is listed 15% above the average price for single-family homes in McNair and has been on the market for 39 less days than the typical home in this area.

What building or home owners association is the single-family home part of?

This single-family home is part of the WOODLAND PARK EAST home owners association.

What is the square footage on this single-family home?

According to the MLS, this listing is 2,708 sqft.

13041 Hattontown Square is a 3-bedroom, 5-bath single-family home for sale in HERNDON VA 20171. On Prevu for 25 days at $809,000. This includes a recent price decrease of $15,000. This residence features 2,708 square feet of living space, located in McNair. The median listing price for single-family homes in this area is $575,000. Property amenities include parking. View other single-family home listings in Fairfax County.

The data relating to real estate for sale on this website appears in part through the BRIGHT Internet Data Exchange program, a voluntary cooperative exchange of property listing data between licensed real estate brokerage firms in which participates, and is provided by BRIGHT through a licensing agreement. The information provided by this website is for the personal, non-commercial use of consumers and may not be used for any purpose other than to identify prospective properties consumers may be interested in purchasing. Copyright BRIGHT, All Rights Reserved.

Full MLS Disclaimers

Rebate estimate is indicative only and based on listing price and estimated buyer's agent commission paid by owner, if applicable. Final rebates are subject to Terms of Use and may vary due to final negotiated transaction terms.