

Prevu by reAlpha
BuySellBlogBrowse Listings

13030 75TH Place SSeattle, WA 98178

For Sale

$1,049,900

Smart Buyer Rebate $10,499

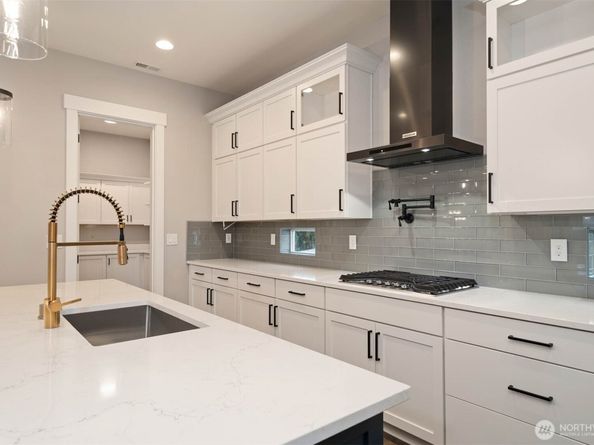
Stunning Corner Lot with Majestic Mount Rainier Views! Welcome to the highly sought-after Cameo floor plan, meticulously designed for seamless entertaining and luxury living. Situated on a prime corner lot showcasing breathtaking, unobstructed views of Mount Rainier, this home truly has it all. At the heart of the home is a spacious great room that flows effortlessly into a chef-ready kitchen. Step outside to your expansive covered deck, featuring a dramatic double-sided fireplace—the ultimate setup for year-round indoor/outdoor hosting. The premium kitchen upgrades are a chef's dream, featuring: Black stainless steel KitchenAid appliances, Sleek quartz countertops, Elegant 42” cabinetry. A generous walk-in pantry. Every bedroom in this home is a private retreat, uniquely featuring its own walk-in closet. The lavish primary suite serves as a true sanctuary, boasting a versatile sitting area perfectly sized for a Peloton studio, home office, or private lounge. Bonus: Take advantage of incredible builder incentives, including paid closing costs and more! schedule your tour today to experience these views in person.

Listed by Zachary Penrod

·

LGI Realty

·

206-818-0807

Last updated October 28, 2026

·

Source: NWMLS #2500191

Listing Facts

  • TypeSingle-family
  • NeighborhoodWest Hill
  • Bedrooms4
  • Bathrooms4
  • Days on Prevu214
  • HOA/Maint. Fees$117/month
  • Taxes$2,973/year
  • Size3,007 sqft
  • Price per sqft$349

Amenities

  • Dishwasher
  • Washer/Dryer
  • Pets Allowed
  • Air Conditioning
  • Parking

Location

Mortgage Calculator

Listing History

10/02/2026
Price Decreased
$1,049,900
09/02/2026
Status changed to Active
$1,079,900
05/19/2026
Status changed to Pending
$1,079,900
03/31/2026
Listed by LGI Realty
$1,079,900
  1. 10/02/2026$1,049,900
    Price Decreased
  2. 09/02/2026$1,079,900
    Status changed to Active
  3. 05/19/2026$1,079,900
    Status changed to Pending
  4. 03/31/2026$1,079,900
    Listed by LGI Realty

Property Details for 13030 75TH Place S

Association

Amenities

  • Community Features: CCRs, Playground

Fees

  • Association Fee: $117.00 Monthly
  • Association Fee Includes: Common Area Maintenance

Exterior

Construction

  • New Construction: Yes
  • Property Condition: Under Construction
  • Roof: Composition
  • Structure Type: House
  • Year Built: 2026
  • Architectural Style: Craftsman
  • Builder Name: Terrata Homes
  • Building Name: Skyway Village
  • Construction Materials: Cement Planked, Stone
  • Entry Location: Main
  • Exterior Features: Cement Planked, Stone

Features

  • View: Mountains

Measurements

  • Building Area Total: 3,007
  • Building Area Units: Square Feet
  • Lot Features: Curbs, Paved, Sidewalk
  • Lot Size Acres: 0.06
  • Lot Size Square Feet: 2,858
  • Lot Size Units: Square Feet

Financial

Taxes

  • Parcel Number: 7813600540
  • Tax Annual Amount: $2,973.00
  • Tax Year: 2025

Interior

Features

  • Appliances: Dishwasher, Dryer, Microwave, Refrigerator, Stove(s)/Range(s), Washer
  • Fireplace Features: Gas
  • Fireplace: Yes
  • Fireplaces Total: 1
  • Flooring: Ceramic Tile, Engineered Hardwood, Carpet
  • Interior Features: Second Primary Bedroom, Bath Off Primary, Ceiling Fan(s), Fireplace, Loft, Pantry, Walk-In Closet(s), Water Heater, Wet Bar

Measurements

  • Living Area: 3,007

Rooms

  • Bathrooms Full: 3
  • Bathrooms Half: 1
  • Bathrooms Total Integer: 4
  • Bedrooms Total: 4
  • Main Level Bathrooms: 1
  • Main Level Bedrooms: 1

Other

Environmental

  • Green Building Verification Type: Northwest ENERGY STAR®

Location

  • Subdivision Name: Bryn Mawr

Parking

Parking

  • Attached Garage: Yes
  • Covered Spaces: 2
  • Garage: Yes
  • Parking Features: Attached Garage
  • Parking Total: 2

Schools

Elementary School

  • Elementary School: Campbell Hill Elem

High School

  • High School: Renton Snr High
  • High School District: Renton

Middle or Junior School

  • Middle Or Junior School: Dimmitt Mid

Utilities

Equipment

  • Has Cooling: Yes
  • Has Heating: Yes
  • Sewer: Sewer Connected
  • Water Source: Public

Frequently Asked Questions

How many bedrooms and bathrooms does this single-family home have?

There are 4 bedrooms and 4 bathrooms in this single-family home at 13030 75TH Place S.

What schools are nearby to 13030 75TH Place S?

Nearby schools include the Campbell Hill Elem Elementary School, Dimmitt Mid Middle School, and Renton Snr High.

Does this single-family home have parking?

Yes, there are 2 parking spaces available for 13030 75TH Place S.

What are the annual taxes for 13030 75TH Place S?

Annual taxes for this single-family home are estimated at $2,973.

How does 13030 75TH Place S compare to other single-family homes in West Hill?

This single-family home is listed 24% above the average price for single-family homes in West Hill and has been on the market for 113 more days than the typical home in this area.

What building or home owners association is the single-family home part of?

This single-family home is in the Skyway Village building.

What is the square footage on this single-family home?

According to the MLS, this listing is 3,007 sqft.

13030 75TH Place S is a 4-bedroom, 4-bath single-family home for sale in Seattle WA 98178. Listed on Prevu for 214 days at $1,049,900. This includes a recent price decrease of $30,000. This home features 3,007 square feet of living space, located in West Hill. The median listing price for single-family homes in this area is $758,500. Nearby schools include Campbell Hill Elem Elementary School, Dimmitt Mid Middle School, and Renton Snr High. Additional amenities include dishwasher, pets allowed, air conditioning, parking, and washer/dryer. Explore more single-family home listings in King County.

Based on information from NWMLS and/or other sources. All data, including all measurements and calculations of area, is obtained from various sources and has not been, and will not be, verified by Prevu or the MLS. Information is provided exclusively for consumer's personal, non-commercial use and may not be used for any purpose other than to identify prospective properties consumer may be interested in purchasing.

Full MLS Disclaimers

Rebate estimate is indicative only and based on listing price and estimated buyer's agent commission paid by owner, if applicable. Final rebates are subject to Terms of Use and may vary due to final negotiated transaction terms.