Prevu by reAlpha
BuySellBlogBrowse Listings

1303 Sylvia DriveSan Jose, CA 95121

For Sale

$1,388,000

Smart Buyer Rebate $13,880

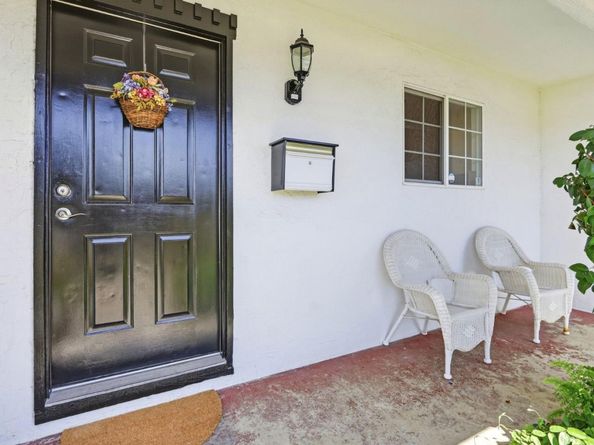
Imagine the Possibilities!1,703 sf.House+HUGE 518 sf.Shed w/2 separate entrances from Aetna Way & Backyard,that can possibly be used to build an ADU! 4 BR/2 BA w/Liv Rm easily convertible to 5th BR!2-Car Garage w/Auro Opener,+Park 3 Cars behind Gates on 6,900 sf.CORNER Lot! Walk to WINDMILL SPRINGS,a coveted TK-8th Dual Immersion Vietnamese/English School!Classic Oak H/W Floors-NO Carpet!Granite SLAB Counters w/FULL Backsplash & Maple Cabinets w/built-in Desk,3-Seat Breakfast Bar,Pantry,Stove,M/Wave,Fridge,D/W,&window o/looking Front Porch&Fragrant Rose Garden w/Bench!Open Floor Plan w/Formal Din Rm crowned by Skylight,flowing in btw Kit,Liv Rm,&Fam Rm!Made for Entertaining a large Party flow,spilling out into sprawling Front Lawn that holds Tables&Chairs to seat 50,or go out Alfresco from Fam Rm onto 20x22 Cover'd Patio&Pretty Pergola w/2 Benches u/perfumed Jasmine!Pizza Oven,& 8 mature Fruit Trees of Fig,Nectarine,Peach, Lemon,&Orange!14x 37 Shed to Tandem Park Truck or Boat+Car,OR use this 518 sf. space for possible New ADU Rental/In-Laws Quarters,w/nearby Garage Side Door to Laundry;Carrera Marble BA Floors,Shower o/Tub&Stall Shower!Hard Wired Alarm w/2 Wall Pads;A/C;Tankless Wat Htr;Dual Pane Windows;Recesed Lights;Mirrored Closets;Walk to Shops&Park,w/EZ Access to Frwy 101.


Listed by Mary Faria

·

License #01267619

·

Faria Family Co.

·

408-206-7828

Last updated September 15, 2026

·

Source: MLSListings #ML82059774

Listing Facts

  • TypeSingle-family
  • NeighborhoodWindmill Springs
  • Bedrooms4
  • Days on Prevu2
  • Size1,703 sqft
  • Price per sqft$815

Amenities

  • Dishwasher
  • Private Outdoor Space
  • Pets Allowed
  • Parking

Location

Mortgage Calculator

Listing History

09/14/2026
Listed by Faria Family Co.
$1,388,000
  1. 09/14/2026$1,388,000
    Listed by Faria Family Co.

Property Details for 1303 Sylvia Drive

Exterior

Construction

  • Roof: Composition
  • Stories: 1
  • Year Built: 1969
  • Year Built Details: 2
  • Architectural Style: Traditional

Features

  • Direction Faces: South
  • Fencing: Chain Link, Complete Perimeter, Gate, Wood
  • Other Structures: Boat House, Pergola, Shed(s)
  • Patio And Porch Features: Back Yard, Balcony/Patio, Fenced, Storage Shed/Structure
  • View: Hills

Measurements

  • Building Area Total: 1,703
  • Lot Features: Grade - Gently Sloped
  • Lot Size Acres: 0.16
  • Lot Size Area: 6,900
  • Lot Size Source: Assessor
  • Lot Size Square Feet: 6,900
  • Lot Size Units: Square Feet

Financial

Taxes

  • Parcel Number: 499-05-027

Interior

Features

  • Appliances: Dishwasher, Exhaust Fan, Garbage Disposal, Microwave, Oven Range - Built-In, Oven Range - Electric, Refrigerator, Washer/Dryer
  • Fireplace Features: Family Room, Pellet Stove, Wood Burning
  • Fireplaces Total: 1
  • Flooring: Hardwood, Marble
  • Interior Features: Skylight(s), Security Gate

Measurements

  • Living Area: 1,703

Rooms

  • Bathrooms Full: 2
  • Bedrooms Total: 4

Other

Features

  • Accessibility Features: Grab Bars

Parking

Parking

  • Attached Garage: Yes
  • Carport Spaces: 3
  • Carport: Yes
  • Garage Spaces: 2
  • Garage: Yes
  • Parking Features: Attached Garage, Gate/Door Opener, Lighted Parking Area, Off-Street Parking, Room For Oversized Vehicle

Schools

Elementary School

  • Elementary School: Windmill Springs Elementary
  • Elementary School District: Franklin-Mc Kinley Elementary

High School

  • High School: Yerba Buena High
  • High School District: East Side Union High

Utilities

Equipment

  • Cooling: Central Forced Air
  • Heating: Central Forced Air - Gas
  • Laundry Features: In Garage
  • Utilities: Public Utilities, Water - Public
  • Water Source: Public

Frequently Asked Questions

How many bedrooms does this single-family home have?

There are 4 bedrooms in this single-family home at 1303 Sylvia Drive.

What schools are nearby to 1303 Sylvia Drive?

Nearby schools include the Windmill Springs Elementary and Yerba Buena High.

Does this single-family home have parking?

Yes, there are 2 parking spaces available for 1303 Sylvia Drive.

How does 1303 Sylvia Drive compare to other single-family homes in San Jose?

This single-family home is listed 16% below the average price for single-family homes in San Jose and has been on the market for 88 less days than the typical home in this area.

What is the square footage on this single-family home?

According to the MLS, this listing is 1,703 sqft.

1303 Sylvia Drive is a 4-bedroom single-family home for sale in San Jose CA 95121. Available on Prevu for 2 days at $1,388,000. This home features 1,703 square feet of living space, located in San Jose. The median listing price for single-family homes in this area is $1,250,000. Nearby schools include Windmill Springs Elementary and Yerba Buena High. The home offers private outdoor space, dishwasher, pets allowed, and parking. Explore more single-family home listings in San Jose.

The data relating to real estate for sale on this display comes in part from the Internet Data Exchange program of the MLSListings™️ MLS system. Real estate listings held by brokerage firms other than Prevu Real Estate are marked with the Internet Data Exchange and detailed information about them includes the names of the listing brokers and listing agents. Based on information from the MLSListings MLS) as of 09/15/2026. All data, including all measurements and calculations of area, is obtained from various sources and has not been, and will not be, verified by broker or MLS. All information should be independently reviewed and verified for accuracy. Properties may or may not be listed by the office/agent presenting the information. Data Services by Constellation Data Labs. IDX display powered by Prevu Real Estate. Copyright 2026 MLSListings Inc. All rights reserved.

Full MLS Disclaimers

Rebate estimate is indicative only and based on listing price and estimated buyer's agent commission paid by owner, if applicable. Final rebates are subject to Terms of Use and may vary due to final negotiated transaction terms.