

Prevu by reAlpha
BuySellBlogBrowse Listings

1303 Palm Springs Lane Dallas, Texas 75204

For Sale

$469,000

Smart Buyer Rebate $4,690

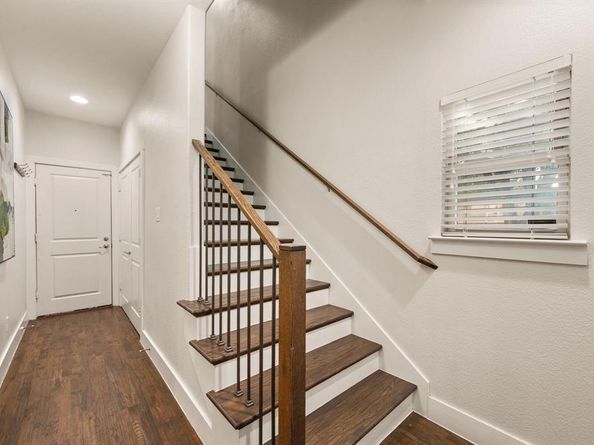
Welcome to this beautiful end-unit townhome in the desirable Old East Dallas! Just steps away, Exall Park and Recreation Center offers green space and fitness amenities, while the Bryan Place Swimming Pool Association is approximately a 10-minute walk away. Enjoy convenient access to Baylor University Medical Center, Downtown Dallas, Uptown, and West Village, along with an abundance of nearby shopping, dining, entertainment, and recreation. Featuring 2 bedrooms, 2.5 bathrooms, two living areas, soaring ceilings, and no carpet, this thoughtfully designed home blends modern style with exceptional functionality. Hardwood flooring extends throughout the main living areas, complemented by newer luxury vinyl plank flooring in both bedrooms and ceramic tile in all bathrooms and the utility closet. The first floor features a private bedroom with an ensuite full bath, a utility closet with washer and dryer connections, and an attached private two-car garage. The second floor showcases an open-concept living, dining, and kitchen area, perfect for everyday living and entertaining. The gourmet kitchen boasts stainless steel appliances, granite countertops, a designer backsplash, a large island, and a spacious walk-in pantry. A convenient half bath completes this level. The third floor offers a versatile second living area or bonus room adjacent to the primary suite, ideal for a home office, media room, or flex space. The spacious primary bedroom features an oversized walk-in closet with built-in shelving and an ensuite bath with dual vanities. Head to the rooftop deck to enjoy a partial view of the Dallas skyline, perfect for relaxing or entertaining. Community amenities include a gated outdoor gathering area with barbecue grills beneath a pergola, a firepit, and designated pet areas. Experience the best of urban living with modern comforts, versatile spaces, and an exceptional location!

Listed by Laurie Wall

·

The Wall Team Realty Assoc

·

817-427-1200

Listed by Tonya Wuertemberger

·

The Wall Team Realty Assoc

Last updated October 29, 2026

·

Source: NTREIS #21410768

Listing Facts

  • TypeSingle-family
  • NeighborhoodBryan Place
  • Bedrooms2
  • Bathrooms3
  • Days on Prevu12
  • HOA/Maint. Fees$164/month
  • Size1,904 sqft
  • Price per sqft$246

Amenities

  • Dishwasher
  • Private Outdoor Space
  • Pets Allowed
  • Parking

Location

Mortgage Calculator

Listing History

10/19/2026
Listed by The Wall Team Realty Assoc
$469,000
  1. 10/19/2026$469,000
    Listed by The Wall Team Realty Assoc

Property Details for 1303 Palm Springs Lane

Association

Fees

  • Association Fee: $164.00 Monthly
  • Association Fee Includes: Management Fees

Exterior

Construction

  • Property Attached: Yes
  • Roof: Composition, Shingle
  • Window Features: Shutters
  • Year Built: 2014
  • Year Built Details: Preowned
  • Architectural Style: Traditional
  • Construction Materials: Brick
  • Exterior Features: Balcony

Features

  • Patio And Porch Features: Deck, Roof Top Deck/Patio

Measurements

  • Lot Size Acres: 0.02
  • Lot Size Area: 0
  • Lot Size Square Feet: 1,176
  • Lot Size Units: Acres

Financial

Taxes

  • Parcel Number: 000718000A0450000

Interior

Features

  • Appliances: Dishwasher, Disposal, Electric Cooktop, Gas Range, Microwave
  • Flooring: Ceramic Tile, Luxury Vinyl Plank, Wood
  • Interior Features: Cable TV Available, Eat-in Kitchen, Granite Counters, Kitchen Island, Multiple Staircases, Open Floorplan, Pantry, Walk-In Closet(s)

Measurements

  • Living Area: 1,904

Rooms

  • Bathrooms Full: 2
  • Bathrooms Half: 1
  • Bathrooms Total Integer: 3
  • Bedrooms Total: 2

Other

Location

  • Subdivision Name: EXALL TOWNHOMES
  • Tax Block: A/718
  • Tax Lot: 45

Parking

Parking

  • Attached Garage: Yes
  • Covered Spaces: 2
  • Garage Spaces: 2
  • Garage: Yes
  • Parking Features: Additional Parking, Garage, Garage Double Door, Inside Entrance

Schools

Elementary School

  • Elementary School: Chavez

Utilities

Equipment

  • Cooling: Ceiling Fan(s)
  • Laundry Features: Full Size W/D Area, Dryer Hookup, Washer Hookup
  • Utilities: City Sewer, City Water

Frequently Asked Questions

How many bedrooms and bathrooms does this single-family home have?

There are 2 bedrooms and 3 bathrooms in this single-family home at 1303 Palm Springs Lane .

What schools are nearby to 1303 Palm Springs Lane ?

Nearby schools include the Chavez Elementary School.

Does this single-family home have parking?

Yes, there are 2 parking spaces available for 1303 Palm Springs Lane .

How does 1303 Palm Springs Lane compare to other single-family homes in Bryan Place?

This single-family home is listed 9% below the average price for single-family homes in Bryan Place and has been on the market for 70 less days than the typical home in this area.

What is the square footage on this single-family home?

According to the MLS, this listing is 1,904 sqft.

1303 Palm Springs Lane is a 2-bedroom, 3-bath single-family home for sale in Dallas Texas 75204. On Prevu for 12 days at $469,000. This residence features 1,904 square feet of living space, located in Bryan Place. The median listing price for single-family homes in this area is $487,450. Nearby schools include Chavez Elementary School. Additional amenities include private outdoor space, dishwasher, pets allowed, and parking. Browse more single-family home listings in Dallas.

Based on information from NTREIS and/or other sources. All data, including all measurements and calculations of area, is obtained from various sources and has not been, and will not be, verified by Prevu or the MLS. Information is provided exclusively for consumer's personal, non-commercial use and may not be used for any purpose other than to identify prospective properties consumer may be interested in purchasing.

Full MLS Disclaimers

Rebate estimate is indicative only and based on listing price and estimated buyer's agent commission paid by owner, if applicable. Final rebates are subject to Terms of Use and may vary due to final negotiated transaction terms.