

Prevu by reAlpha
BuySellBlogBrowse Listings

1303 Live Oak Lane Oak Point, Texas 75068

For Sale

$1,329,000

Smart Buyer Rebate $13,290

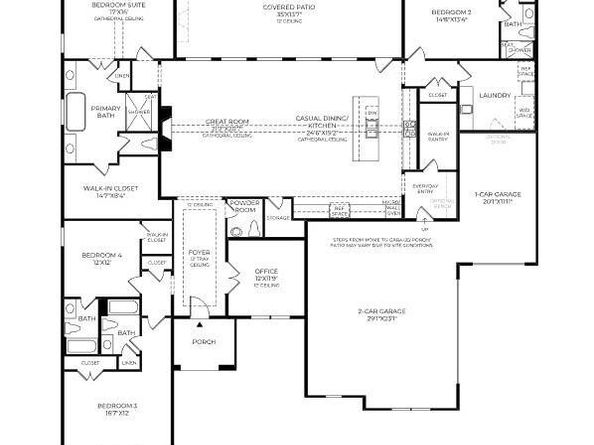
One of the final Toll Brothers opportunities in Windsor Springs! The Alnwick offers exemplary single-level luxury living with beautiful gathering spaces, quiet escapes, and impeccable architecture. An elegant foyer with tray ceiling frames a breathtaking view of the expansive open-concept great room, the casual dining area with cathedral ceiling, and the spacious covered patio beyond. Adjacent, the well-designed kitchen is highlighted by a large center island with breakfast bar, plenty of counter and cabinet space, and a sizable walk-in pantry. The palatial primary bedroom suite is complemented by a soaring cathedral ceiling, an ample walk-in closet, and a majestic primary bath with dual vanities, a serene soaking tub, a luxe shower with seat, and a private water closet. Secondary bedrooms, two with walk-in closets, one with a roomy closet, feature private baths. Additional highlights include a generous office off the foyer, conveniently located laundry, a powder room, an everyday entry, and ample additional storage. This luxury Oak Point community provides the ultimate haven with peaceful water features, lush green space, and a community pond with a fishing pier. Enhance your lifestyle with nearby high-end country clubs and convenient access to Frisco’s major corporate centers and world-class shopping, dining, and entertainment venues. Est September completion!

Listed by William Nelson

·

Your Home Free LLC

·

(972) 317-5900

Listed by Casey Briner

·

Your Home Free LLC

Last updated July 23, 2026

·

Source: NTREIS #21174291

Listing Facts

  • TypeSingle-family
  • NeighborhoodPilot Point-Aubrey
  • Bedrooms4
  • Bathrooms5
  • Days on Prevu174
  • HOA/Maint. Fees$1,850/annual
  • Size3,293 sqft
  • Price per sqft$404

Amenities

  • Dishwasher
  • Private Outdoor Space
  • Pets Allowed
  • Air Conditioning
  • Parking

Location

Mortgage Calculator

Listing History

07/24/2026
Price Decreased
$1,329,000
06/19/2026
Price Decreased
$1,349,000
03/09/2026
Price Decreased
$1,379,000
02/08/2026
Listed by Your Home Free LLC
$1,399,000

Property Details for 1303 Live Oak Lane

Association

Amenities

  • Community Features: Fishing, Greenbelt, Lake, Other

Fees

  • Association Fee: $1,850.00 Annually
  • Association Fee Includes: Full Use Of Facilities, Management Fees

Exterior

Construction

  • Roof: Composition, Shingle
  • Year Built: 2026
  • Year Built Details: New Construction - Incomplete
  • Architectural Style: Traditional
  • Construction Materials: Rock/Stone, Siding, Stucco
  • Exterior Features: Covered Patio/Porch, Rain Gutters, Lighting, Private Yard

Features

  • Patio And Porch Features: Covered, Front Porch, Patio

Measurements

  • Lot Features: Corner Lot, Few Trees, Landscaped, Lrg. Backyard Grass, Sprinkler System, Subdivision
  • Lot Size Acres: 1.07
  • Lot Size Area: 1
  • Lot Size Square Feet: 46,696
  • Lot Size Units: Acres

Financial

Taxes

  • Parcel Number: R1015164

Interior

Features

  • Appliances: Commercial Grade Range, Commercial Grade Vent, Dishwasher, Disposal, Microwave, Plumbed For Gas In Kitchen
  • Fireplace Features: Family Room, Living Room
  • Fireplaces Total: 1
  • Flooring: Ceramic Tile, Wood
  • Interior Features: Built-in Features, Cable TV Available, Cathedral Ceiling(s), Decorative Lighting, Eat-in Kitchen, High Speed Internet Available, In-Law Suite Floorplan, Kitchen Island, Open Floorplan, Pantry, Vaulted Ceiling(s), Walk-In Closet(s)

Measurements

  • Living Area: 3,293

Rooms

  • Bathrooms Full: 4
  • Bathrooms Half: 1
  • Bathrooms Total Integer: 5
  • Bedrooms Total: 4

Other

Location

  • Subdivision Name: Windsor Springs
  • Tax Block: C
  • Tax Lot: 14

Parking

Parking

  • Attached Garage: Yes
  • Covered Spaces: 4
  • Garage Spaces: 4
  • Garage: Yes
  • Parking Features: Covered, Driveway, Garage, Garage Door Opener, Garage Faces Front, Garage Single Door, Inside Entrance, Oversized

Schools

Elementary School

  • Elementary School: Lakewood Village

Utilities

Equipment

  • Cooling: Ceiling Fan(s), Central Air, Electric
  • Heating: Central
  • Laundry Features: Utility Room, Full Size W/D Area, Dryer Hookup, Washer Hookup
  • Utilities: City Water, Septic, Sidewalk

Frequently Asked Questions

How many bedrooms and bathrooms does this single-family home have?

There are 4 bedrooms and 5 bathrooms in this single-family home at 1303 Live Oak Lane .

What schools are nearby to 1303 Live Oak Lane ?

Nearby schools include the Lakewood Village Elementary School.

Does this single-family home have parking?

Yes, there are 4 parking spaces available for 1303 Live Oak Lane .

How does 1303 Live Oak Lane compare to other single-family homes in Pilot Point-Aubrey?

This single-family home is listed 109% above the average price for single-family homes in Pilot Point-Aubrey and has been on the market for 90 more days than the typical home in this area.

What is the square footage on this single-family home?

According to the MLS, this listing is 3,293 sqft.

1303 Live Oak Lane is a 4-bedroom, 5-bath single-family home for sale in Oak Point Texas 75068. On Prevu for 174 days at $1,329,000. This includes a recent price decrease of $20,000. This home features 3,293 square feet of living space, located in Pilot Point-Aubrey. The median listing price for single-family homes in this area is $462,000. Nearby schools include Lakewood Village Elementary School. The home offers private outdoor space, dishwasher, pets allowed, air conditioning, and parking. Explore more single-family home listings in Denton County.

Based on information from NTREIS and/or other sources. All data, including all measurements and calculations of area, is obtained from various sources and has not been, and will not be, verified by Prevu or the MLS. Information is provided exclusively for consumer's personal, non-commercial use and may not be used for any purpose other than to identify prospective properties consumer may be interested in purchasing.

Full MLS Disclaimers

Rebate estimate is indicative only and based on listing price and estimated buyer's agent commission paid by owner, if applicable. Final rebates are subject to Terms of Use and may vary due to final negotiated transaction terms.