

Prevu by reAlpha
BuySellBlogBrowse Listings

13029 Standring Lane SWBurien, WA 98146

For Sale

$1,650,000

Smart Buyer Rebate $16,500

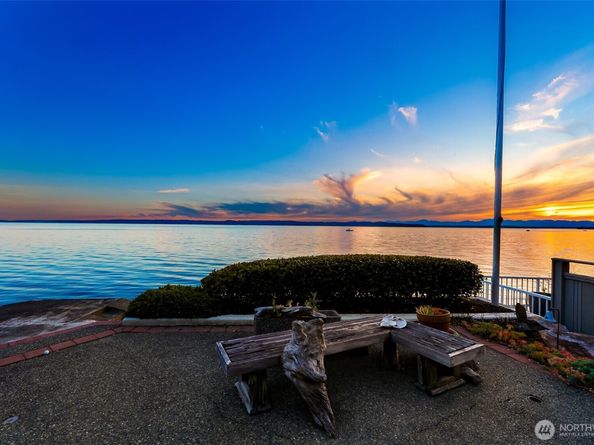
Discover this rare private waterfront gem on Standring Lane in Burien’s exclusive gated community. Boasting 41 feet of low-bank Puget Sound frontage, this custom home by famed NW architect Milton Stricker—inspired by his work with Frank Lloyd Wright—features dramatic angles that accentuate water views from every room. This home offers expansive westerly sunset views of Vashon Island and the Olympic Mountains. Enjoy true beach ownership with tideland rights, solid bulkhead, boat ramp & steps to water—plus private buoy & moorage privileges as property lines extend to mean low tide. A newer Azek deck provides generous outdoor living space with an Onsen saltwater hot tub and ample storage below for a boat, kayaks, crab pots, and more. Relax to the soothing sounds of the waves while watching sea life such as whales, seals, and waterfowl. The main level offers an open kitchen flowing into dining and living areas—all overlooking the Sound—plus a convenient guest bathroom. Upstairs, the primary suite includes an ensuite bath and private balcony above the water, complemented by a second bedroom, ¾ bath, and convenient laundry area with sink. Additional highlights include a large 2 car attached garage with EV outlets that doubles as workshop space and three uncovered parking spaces—rare convenience for waterfront living. This unique, view-oriented floor plan on one of Burien’s most desirable waterfront streets presents an outstanding opportunity to create your dream Sound-side home.

Listed by Aaron Freeman

·

Redfin

Last updated July 30, 2026

·

Source: NWMLS #2542598

Listing Facts

  • TypeSingle-family
  • NeighborhoodInglesea
  • Bedrooms2
  • Bathrooms3
  • Days on Prevu36
  • HOA/Maint. Fees$83/month
  • Taxes$21,949.4/year
  • Size2,080 sqft
  • Price per sqft$793

Amenities

  • Dishwasher
  • Washer/Dryer
  • Pets Allowed
  • Parking

Location

Mortgage Calculator

Listing History

07/30/2026
Price Decreased
$1,650,000
06/25/2026
Listed by Redfin
$1,700,000

Property Details for 13029 Standring Lane SW

Association

Amenities

  • Community Features: CCRs, Gated

Fees

  • Association Fee: $83.00 Monthly
  • Association Fee Includes: Common Area Maintenance, Road Maintenance, Security

Exterior

Construction

  • Property Condition: Good
  • Roof: Composition
  • Structure Type: House
  • Year Built: 1980
  • Architectural Style: Traditional
  • Construction Materials: Stucco, Wood Products
  • Entry Location: Main
  • Exterior Features: Stucco, Wood Products

Features

  • Direction Faces: West
  • View: Mountains, Sound, Territorial
  • Waterfront Features: Low Bank, Bulkhead, Sound
  • Waterfront: Yes

Measurements

  • Building Area Total: 2,080
  • Building Area Units: Square Feet
  • Lot Features: Dead End Street, Drought Resistant Landscape, Paved, Secluded
  • Lot Size Acres: 0.64
  • Lot Size Square Feet: 28,188
  • Lot Size Units: Square Feet

Financial

Taxes

  • Parcel Number: 7781600105
  • Tax Annual Amount: $21,949.40
  • Tax Year: 2026

Interior

Features

  • Appliances: Dishwasher, Disposal, Double Oven, Dryer, Microwave, Refrigerator, Stove(s)/Range(s), Washer
  • Fireplace Features: See Remarks
  • Fireplace: Yes
  • Fireplaces Total: 2
  • Flooring: Ceramic Tile, Marble, Carpet
  • Interior Features: Bath Off Primary, Built-In Vacuum, Dbl Pane/Storm Window, Fireplace, Hot Tub/Spa, Jetted Tub, Security System, Skylight(s), Water Heater, Wine Cellar
  • Spa: Yes

Measurements

  • Living Area: 2,080

Rooms

  • Basement: Finished, None
  • Bathrooms Full: 1
  • Bathrooms Half: 1
  • Bathrooms Three Quarter: 1
  • Bathrooms Total Integer: 3
  • Bedrooms Total: 2
  • Main Level Bathrooms: 1

Other

Location

  • Subdivision Name: Shorewood

Parking

Parking

  • Attached Garage: Yes
  • Covered Spaces: 2
  • Garage: Yes
  • Parking Features: Attached Garage, Off Street
  • Parking Total: 5

Schools

Elementary School

  • Elementary School: Shorewood Elem

High School

  • High School: Evergreen High
  • High School District: Highline

Middle or Junior School

  • Middle Or Junior School: Cascade Mid

Utilities

Equipment

  • Has Heating: Yes
  • Sewer: Sewer Connected
  • Water Source: Public

Frequently Asked Questions

How many bedrooms and bathrooms does this single-family home have?

There are 2 bedrooms and 3 bathrooms in this single-family home at 13029 Standring Lane SW.

What schools are nearby to 13029 Standring Lane SW?

Nearby schools include the Shorewood Elem Elementary School, Cascade Mid Middle School, and Evergreen High.

Does this single-family home have parking?

Yes, there are 5 parking spaces available for 13029 Standring Lane SW.

What are the annual taxes for 13029 Standring Lane SW?

Annual taxes for this single-family home are estimated at $21,949.

How does 13029 Standring Lane SW compare to other single-family homes in Inglesea?

This single-family home is listed 4% above the average price for single-family homes in Inglesea and has been on the market for 84 less days than the typical home in this area.

What is the square footage on this single-family home?

According to the MLS, this listing is 2,080 sqft.

13029 Standring Lane SW is a 2-bedroom, 3-bath single-family home for sale in Burien WA 98146. On Prevu for 36 days at $1,650,000. This includes a recent price decrease of $50,000. This residence features 2,080 square feet of living space, located in Inglesea. The median listing price for single-family homes in this area is $369,000. Nearby schools include Shorewood Elem Elementary School, Cascade Mid Middle School, and Evergreen High. The home offers dishwasher, pets allowed, parking, and washer/dryer. Explore more single-family home listings in Burien.

Based on information from NWMLS and/or other sources. All data, including all measurements and calculations of area, is obtained from various sources and has not been, and will not be, verified by Prevu or the MLS. Information is provided exclusively for consumer's personal, non-commercial use and may not be used for any purpose other than to identify prospective properties consumer may be interested in purchasing.

Full MLS Disclaimers

Rebate estimate is indicative only and based on listing price and estimated buyer's agent commission paid by owner, if applicable. Final rebates are subject to Terms of Use and may vary due to final negotiated transaction terms.