

Prevu by reAlpha
BuySellBlogBrowse Listings

13013 Bloomfield Hills LNAustin, TX 78732

For Sale

$1,149,000

Smart Buyer Rebate $11,490

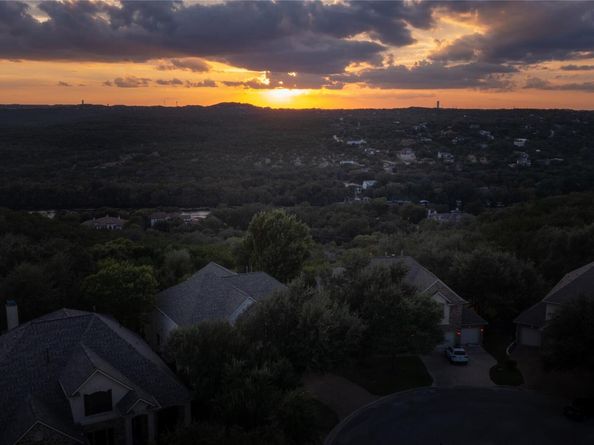
** SELLER IS OFFERING $10,000 RATE BUYDOWN CREDIT ** Sunsets like this don't come along often. Tucked at the end of a quiet cul-de-sac in sought-after Steiner Ranch, this 5 bedroom, 4 bathroom home backs to peaceful green space, with nothing behind you but trees, open sky, and evening views that steal the show. Inside, a great open layout and fresh interior paint create a bright, move-in-ready feel, perfect for everyday living and easy entertaining. The primary suite is set apart from the other bedrooms for a true private retreat, complete with two closets fully redone in July 2026. A dedicated media room sets the scene for movie nights and game days. Outside, a massive extended patio is made for hosting, so gather your favorite people and watch the sky turn gold over the greenbelt. The big-ticket items are already done: a new roof in 2025, a new AC unit in July 2026, new water heater, new outdoor grill and a sleek epoxy-finished garage floor- to name a few. Life in Steiner Ranch means resort-style amenities, miles of trails, and quick access to both Lake Travis and Lake Austin, all with the calm of a cul-de-sac address.

Listed by Melissa Cesena

·

License #758714

·

LPT Realty LLC - Ascend Group

·

(512) 496-3256

Last updated October 27, 2026

·

Source: ACTRIS #8961879

Listing Facts

  • TypeSingle-family
  • NeighborhoodSteiner Ranch
  • Bedrooms5
  • Bathrooms4
  • Days on Prevu30
  • HOA/Maint. Fees$1,200/annual
  • Size4,253 sqft
  • Price per sqft$270

Amenities

  • Private Outdoor Space
  • Washer/Dryer
  • Air Conditioning
  • Parking
  • Swimming Pool

Location

Mortgage Calculator

Listing History

10/16/2026
Price Decreased
$1,149,000
10/01/2026
Listed by LPT Realty LLC - Ascend Group
$1,250,000
  1. 10/16/2026$1,149,000
    Price Decreased
  2. 10/01/2026$1,250,000
    Listed by LPT Realty LLC - Ascend Group

Property Details for 13013 Bloomfield Hills LN

Association

Amenities

  • Community Features: BBQ Pit/Grill, Cluster Mailbox, Common Grounds, Curbs, Dog Park, Picnic Area, Planned Social Activities, Playground, Pool, Sidewalks, Tennis Court(s)

Fees

  • Association Fee: $1,200.00 Annually
  • Association Fee Includes: Common Area Maintenance

General

  • Association Name: Steiner Ranch HOA

Exterior

Construction

  • Property Condition: Resale
  • Roof: Composition
  • Window Features: Blinds, Window Treatments
  • Year Built: 2005
  • Construction Materials: Masonry – All Sides
  • Exterior Features: Gas Grill, Gutters Full, Private Yard

Features

  • Direction Faces: North
  • Fencing: Back Yard, Wrought Iron
  • Patio And Porch Features: Covered, Deck, Patio
  • View: Canyon, Neighborhood, Panoramic, Park/Greenbelt

Measurements

  • Lot Features: Back To Park/Greenbelt, Back Yard, Cul-De-Sac, Curbs, Front Yard, Sprinkler - In-ground, Trees-Medium (20 Ft - 40 Ft), Views
  • Lot Size Acres: 0.18
  • Lot Size Area: 0
  • Lot Size Square Feet: 7,927

Financial

Taxes

  • Parcel Number: 565146
  • Tax Assessed Value: $811,089.00
  • Tax Year: 2026

Interior

Features

  • Appliances: Built-In Gas Oven, Dryer, Gas Cooktop, Microwave, Refrigerator, Washer, Gas Water Heater
  • Fireplace Features: Family Room, Gas Log
  • Fireplaces Total: 1
  • Flooring: Carpet, Tile, Vinyl
  • Interior Features: Ceiling Fan(s), High Ceilings, Chandelier, Granite Counters, Double Vanity, Electric Dryer Hookup, Eat-in Kitchen, Multiple Living Areas, Open Floorplan, Primary Bedroom On Main, Washer Hookup, Wired For Sound

Measurements

  • Living Area: 4,253
  • Living Area Source: Public Records

Rooms

  • Bathrooms Full: 4
  • Bathrooms Total Integer: 4
  • Bedrooms Total: 5
  • Main Level Bedrooms: 2

Other

Location

  • Subdivision Name: STEINER RANCH PHS 1 SEC 6E
  • Tax Block: A
  • Tax Lot: 105

Parking

Parking

  • Attached Garage: Yes
  • Covered Spaces: 2
  • Garage Spaces: 2
  • Garage: Yes
  • Parking Features: Attached, Garage Faces Front
  • Parking Total: 4

Schools

Elementary School

  • Elementary School: Laura Welch Bush
  • Elementary School District: Leander ISD

High School

  • High School: Vandegrift
  • High School District: Leander ISD

Middle or Junior School

  • Middle Or Junior School: Canyon Ridge
  • Middle Or Junior School District: Leander ISD

Utilities

Equipment

  • Cooling: Ceiling Fan(s), Central Air
  • Heating: Central
  • Laundry Features: Electric Dryer Hookup, Washer Hookup
  • Sewer: Public Sewer
  • Utilities: Electricity Connected, Natural Gas Connected, Sewer Connected, Water Connected
  • Water Source: Municipal Utility District (MUD)

Frequently Asked Questions

How many bedrooms and bathrooms does this single-family home have?

There are 5 bedrooms and 4 bathrooms in this single-family home at 13013 Bloomfield Hills LN.

What schools are nearby to 13013 Bloomfield Hills LN?

Nearby schools include the Laura Welch Bush Elementary School, Canyon Ridge Middle School, and Vandegrift High School.

Does this single-family home have parking?

Yes, there are 2 parking spaces available for 13013 Bloomfield Hills LN.

How does 13013 Bloomfield Hills LN compare to other single-family homes in Steiner Ranch?

This single-family home is listed 18% below the average price for single-family homes in Steiner Ranch and has been on the market for 51 less days than the typical home in this area.

What building or home owners association is the single-family home part of?

This single-family home is part of the Steiner Ranch HOA home owners association.

What is the square footage on this single-family home?

According to the MLS, this listing is 4,253 sqft.

13013 Bloomfield Hills LN is a 5-bedroom, 4-bath single-family home for sale in Austin TX 78732. Available on Prevu for 30 days at $1,149,000. This includes a recent price decrease of $101,000. This home features 4,253 square feet of living space, located in Steiner Ranch. The median listing price for single-family homes in this area is $750,000. Nearby schools include Laura Welch Bush Elementary School, Canyon Ridge Middle School, and Vandegrift High School. Property amenities include private outdoor space, air conditioning, parking, swimming pool, and washer/dryer. Explore more single-family home listings in Austin.

Based on information from ACTRIS and/or other sources. All data, including all measurements and calculations of area, is obtained from various sources and has not been, and will not be, verified by Prevu or the MLS. Information is provided exclusively for consumer's personal, non-commercial use and may not be used for any purpose other than to identify prospective properties consumer may be interested in purchasing.

Full MLS Disclaimers

Rebate estimate is indicative only and based on listing price and estimated buyer's agent commission paid by owner, if applicable. Final rebates are subject to Terms of Use and may vary due to final negotiated transaction terms.