Prevu by reAlpha
BuySellBlogBrowse Listings

1301 Stoney River DriveAmbler, PA 19002

Coming Soon

$1,100,000

Smart Buyer Rebate $11,000

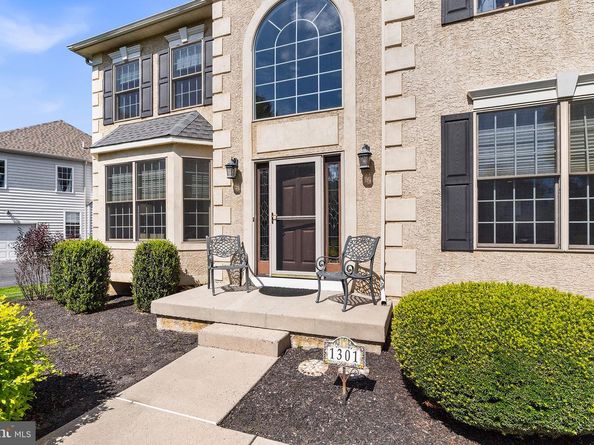
Welcome to 1301 Stoney River Drive, a spacious and beautifully maintained traditional home set on a private half-acre corner lot. From the moment you enter the two-story foyer, the home feels bright, open, and welcoming, with beautiful natural light pouring through the large arched transom window above the front door.

The foyer opens to a formal dining room on the right and a versatile room on the left, currently used as a music space. With its beautiful bow window and abundant natural light, this room could easily become a comfortable family room, sitting room, or play space.

Continue toward the back of the home and you’ll find the showstopping living room. Soaring ceilings, oversized arched windows, and a gas fireplace create a warm and impressive gathering space with an abundance of natural light. The second-floor hallway overlooks the room, adding to the sense of openness and scale. Double doors lead from the living room to a dedicated home office with another beautiful bow window.

The living room flows directly into the bright, well-appointed kitchen, making everyday living and entertaining feel effortless. White cabinetry, a center island, gas range, built-in microwave, dishwasher, pantry, and pendant lighting provide plenty of function and style. A dedicated coffee bar, breakfast nook, and built-in desk give the kitchen even more versatility. Just beyond the kitchen, a glass door leads to the expansive patio and backyard, while the laundry room and attached two-car garage are conveniently located nearby.

Upstairs, the generous primary suite offers plenty of space to unwind, with a ceiling fan, two walk-in closets, and an open sitting area that can serve as a private retreat, yoga space, reading nook, or whatever fits your lifestyle. The ensuite bathroom features a double vanity, soaking tub, walk-in shower, and private toilet area.

Three additional bedrooms offer comfortable living space, hardwood floors, ceiling fans, and great natural light. The hall bathroom is equally functional with a double vanity and tub/shower combination.

The finished basement gives you an entire additional level to enjoy. The expansive open layout features recessed lighting, a built-in bar, home gym area, and plenty of space for a lounge, recreation room, home theater, or entertaining. A half bath and additional unfinished storage areas make the space as practical as it is versatile.

Outside, an expansive paver patio overlooks the beautifully landscaped backyard, where mature trees and generous lawn space create a peaceful and private setting. It’s an inviting extension of the home with plenty of room for outdoor dining, entertaining, or simply enjoying the yard.

With hardwood floors throughout, generous living spaces, a finished basement, attached two-car garage, and a beautiful private setting, 1301 Stoney River Drive offers the space, flexibility, and comfort you’ve been looking for, with plenty of room to make it your own.


Listed by Paul Andrew Burian Jr.

·

License #RS362160

·

Compass Pennsylvania, LLC

·

2676144081

Last updated September 15, 2026

·

Source: BrightMLS #PAMC2194362

Listing Facts

  • TypeSingle-family
  • NeighborhoodMontgomery County
  • Bedrooms4
  • Bathrooms4
  • Taxes$16,118/year
  • Size3,384 sqft
  • Price per sqft$325

Amenities

  • Dishwasher
  • Washer/Dryer
  • Parking

Location

Mortgage Calculator

Property Details for 1301 Stoney River Drive

Exterior

Construction

  • New Construction: No
  • Roof: Pitched, Shingle
  • Window Features: Double Hung, Bay/Bow
  • Year Built: 2002
  • Architectural Style: Traditional
  • Construction Materials: Vinyl Siding, Stucco, Wood Siding

Features

  • Other Structures: Above Grade, Below Grade
  • Patio And Porch Features: Patio(s)
  • Waterfront: No

Measurements

  • Lot Size Acres: 0.48
  • Lot Size Source: Assessor
  • Lot Size Square Feet: 20,884
  • Lot Size Units: Square Feet

Financial

Taxes

  • Tax Annual Amount: $16,118.00
  • Tax Year: 2026

Interior

Features

  • Appliances: Refrigerator, Dishwasher, Oven/Range - Gas, Microwave, Built-In Microwave, Dryer, Washer
  • Fireplace: Yes
  • Fireplaces Total: 1
  • Flooring: Hardwood
  • Interior Features: Bar, Bathroom - Tub Shower, Bathroom - Stall Shower, Bathroom - Soaking Tub, Breakfast Area, Built-Ins, Ceiling Fan(s), Dining Area, Kitchen - Eat-In, Kitchen - Island, Kitchen - Table Space, Recessed Lighting, Upgraded Countertops, Window Treatments, Wood Floors

Measurements

  • Living Area: 3,384
  • Living Area Source: Assessor

Rooms

  • Basement: Full, Partially Finished
  • Has Basement: Yes
  • Bathrooms Full: 2
  • Bathrooms Half: 2
  • Bathrooms Total Integer: 4
  • Bedrooms Total: 4

Other

General

  • Exclusions: No Exclusions
  • Senior Community: No

Location

  • Subdivision Name: CHESTNUT CREEK
  • Tax Lot: 015

Parking

Parking

  • Garage Spaces: 2
  • Garage: Yes

Schools

High School

  • High School: HATBORO-HORSHAM

Utilities

Equipment

  • Cooling: Central A/C, Ceiling Fan(s), Programmable Thermostat
  • Heating: Programmable Thermostat, Heat Pump - Gas Back Up
  • Has Heating: Yes
  • Sewer: Public Sewer
  • Water Source: Public

Frequently Asked Questions

How many bedrooms and bathrooms does this single-family home have?

There are 4 bedrooms and 4 bathrooms in this single-family home at 1301 Stoney River Drive.

What schools are nearby to 1301 Stoney River Drive?

Nearby schools include the HATBORO-HORSHAM High School.

Does this single-family home have parking?

Yes, there are 2 parking spaces available for 1301 Stoney River Drive.

What are the annual taxes for 1301 Stoney River Drive?

Annual taxes for this single-family home are estimated at $16,118.

How does 1301 Stoney River Drive compare to other single-family homes in Montgomery County?

This single-family home is listed 12% above the average price for single-family homes in Montgomery County and has been on the market for 69 less days than the typical home in this area.

What is the square footage on this single-family home?

According to the MLS, this listing is 3,384 sqft.

1301 Stoney River Drive is a 4-bedroom, 4-bath single-family home for sale in AMBLER PA 19002. This home features 3,384 square feet of living space, located in Montgomery County. The median listing price for single-family homes in this area is $588,900. Nearby schools include HATBORO-HORSHAM High School. Additional amenities include dishwasher, parking, and dryer. View other single-family home listings in Pennsylvania.

The data relating to real estate for sale on this website appears in part through the BRIGHT Internet Data Exchange program, a voluntary cooperative exchange of property listing data between licensed real estate brokerage firms in which participates, and is provided by BRIGHT through a licensing agreement. The information provided by this website is for the personal, non-commercial use of consumers and may not be used for any purpose other than to identify prospective properties consumers may be interested in purchasing. Copyright BRIGHT, All Rights Reserved.

Full MLS Disclaimers

Rebate estimate is indicative only and based on listing price and estimated buyer's agent commission paid by owner, if applicable. Final rebates are subject to Terms of Use and may vary due to final negotiated transaction terms.