Prevu by reAlpha
BuySellBlogBrowse Listings

1301 N Trail Drive Carrollton, Texas 75006

For Sale

$549,900

Smart Buyer Rebate $5,499

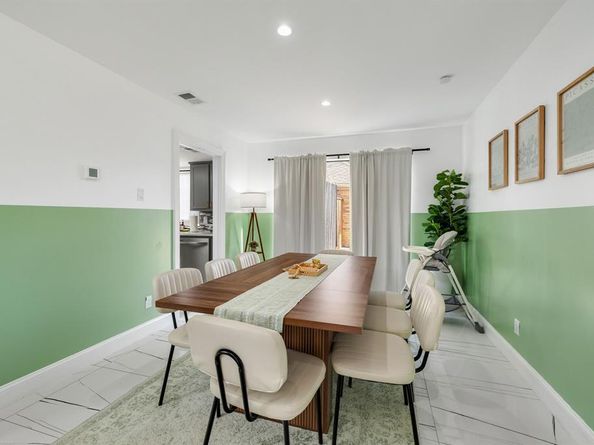
Experience elevated living at 1301 N Trail Dr, a completely renovated showpiece where sophisticated design and modern comfort come together in one exceptional home. Situated on a desirable corner lot in the heart of Carrollton, this stunning residence offers outstanding curb appeal, enhanced privacy, and additional outdoor space that makes it truly stand out. Every inch has been thoughtfully transformed with high-end, designer-selected finishes, creating a home that feels both luxurious and welcoming. The open-concept layout is filled with natural light and showcases beautiful flooring, designer lighting, elegant fixtures, and refined finishes throughout. At the center of the home is a spectacular kitchen featuring premium countertops, upgraded cabinetry, and sleek contemporary touches that perfectly balance beauty and functionality. Whether hosting guests or enjoying a quiet evening, the seamless flow between the living spaces creates an ideal environment for every occasion. Outside, escape to your own private backyard oasis featuring a sparkling pool that's perfect for summer entertaining, weekend gatherings, or simply unwinding after a long day. The spacious corner lot provides even more outdoor living space to enjoy while offering the added privacy buyers desire. This home is as practical as it is beautiful, with major recent improvements including a new HVAC system (2024), new water heater (2024), and new pool equipment (2024), providing comfort, efficiency, and lasting peace of mind. To make this opportunity even more unique, the home is being offered fully furnished with all existing furniture included, making it a true turnkey property. Ideally located near major highways, shopping, dining, public transportation, parks, and everyday conveniences, this remarkable home offers the perfect combination of luxury, convenience, and value. And with NO HOA, you'll enjoy even greater freedom. 1301 N Trail Dr isn't just move-in ready—it's ready to impress.


Listed by Imran Lalani

·

Tycoon Realty Group, LLC

·

214-392-5222

Last updated July 02, 2026

·

Source: NTREIS #21318571

Listing Facts

  • TypeSingle-family
  • NeighborhoodTrinity Mills
  • Bedrooms4
  • Bathrooms3
  • Days on Prevu31
  • Size2,696 sqft
  • Price per sqft$204

Amenities

  • Dishwasher
  • Washer/Dryer
  • Pets Allowed
  • Air Conditioning
  • Parking
  • Swimming Pool

Location

Mortgage Calculator

Listing History

07/01/2026
Listed by Tycoon Realty Group, LLC
$549,900

Property Details for 1301 N Trail Drive

Exterior

Construction

  • Roof: Asphalt, Wood
  • Year Built: 1977
  • Year Built Details: Preowned
  • Architectural Style: A-Frame, Traditional
  • Construction Materials: Brick, Cedar, Concrete, Frame, Siding, Other
  • Exterior Features: Covered Patio/Porch, Gas Grill, Rain Gutters

Features

  • Fencing: Back Yard, Fenced, Front Yard
  • Pool Features: In Ground, Outdoor Pool, Pool/Spa Combo

Measurements

  • Lot Features: Corner Lot
  • Lot Size Acres: 0.22
  • Lot Size Area: 0
  • Lot Size Square Feet: 9,583
  • Lot Size Units: Acres

Financial

Taxes

  • Parcel Number: 14072600030140000

Interior

Features

  • Appliances: Dishwasher, Disposal, Dryer, Electric Cooktop, Electric Oven, Electric Water Heater, Microwave, Convection Oven, Refrigerator
  • Fireplace Features: Circulating, Decorative, Gas, Gas Logs
  • Fireplaces Total: 1
  • Flooring: Carpet, Ceramic Tile, Combination, Luxury Vinyl Plank, Stone, Tile
  • Interior Features: Built-in Features, Cable TV Available, Chandelier, Decorative Lighting, Double Vanity, Dry Bar, Eat-in Kitchen, Flat Screen Wiring, Granite Counters, High Speed Internet Available, Kitchen Island, Open Floorplan, Pantry, Walk-In Closet(s)

Measurements

  • Living Area: 2,696

Rooms

  • Bathrooms Full: 3
  • Bathrooms Total Integer: 3
  • Bedrooms Total: 4

Other

Environmental

  • Green Energy Efficient: Appliances,Drought Tolerant Plants,HVAC,Insulation,Lighting,Low Flow Commode

Location

  • Subdivision Name: Oakwood Estates
  • Tax Block: C
  • Tax Lot: 14

Parking

Parking

  • Attached Garage: Yes
  • Covered Spaces: 2
  • Garage Spaces: 2
  • Garage: Yes
  • Parking Features: Additional Parking, Alley Access, Converted Garage, Covered, Garage Door Opener, Garage Faces Rear, Off Street, On Site

Schools

Elementary School

  • Elementary School: Mccoy

Utilities

Equipment

  • Cooling: Ceiling Fan(s), Central Air, Electric
  • Heating: Central, Natural Gas, Zoned
  • Utilities: All Weather Road, Alley, Cable Available, City Sewer, City Water, Electricity Available, Electricity Connected, Individual Gas Meter, Individual Water Meter, Natural Gas Available, Phone Available

Frequently Asked Questions

How many bedrooms and bathrooms does this single-family home have?

There are 4 bedrooms and 3 bathrooms in this single-family home at 1301 N Trail Drive .

What schools are nearby to 1301 N Trail Drive ?

Nearby schools include the Mccoy Elementary School.

Does this single-family home have parking?

Yes, there are 2 parking spaces available for 1301 N Trail Drive .

How does 1301 N Trail Drive compare to other single-family homes in Trinity Mills?

This single-family home is listed 10% above the average price for single-family homes in Trinity Mills and has been on the market for 2 less days than the typical home in this area.

What is the square footage on this single-family home?

According to the MLS, this listing is 2,696 sqft.

1301 N Trail Drive is a 4-bedroom, 3-bath single-family home for sale in Carrollton Texas 75006. Listed on Prevu for 31 days at $549,900. This residence features 2,696 square feet of living space, located in Trinity Mills. The median listing price for single-family homes in this area is $475,000. Nearby schools include Mccoy Elementary School. Property amenities include dishwasher, pets allowed, air conditioning, parking, swimming pool, and washer/dryer. Explore more single-family home listings in Carrollton.

Based on information from NTREIS and/or other sources. All data, including all measurements and calculations of area, is obtained from various sources and has not been, and will not be, verified by Prevu or the MLS. Information is provided exclusively for consumer's personal, non-commercial use and may not be used for any purpose other than to identify prospective properties consumer may be interested in purchasing.

Full MLS Disclaimers

Rebate estimate is indicative only and based on listing price and estimated buyer's agent commission paid by owner, if applicable. Final rebates are subject to Terms of Use and may vary due to final negotiated transaction terms.