

Prevu by reAlpha
BuySellBlogBrowse Listings

13005 Brahmin DRAustin, TX 78724

For Sale

$359,900

Smart Buyer Rebate $3,599

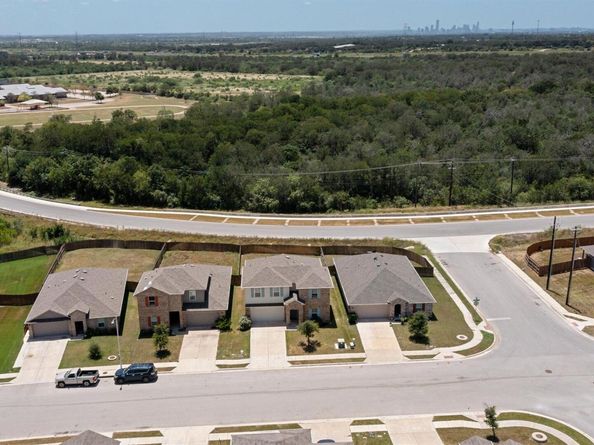
Assumable FHA Loan @ 2.5% Interest!!!! Get ready to fall head over heels for this East Austin gem! It’s not just a home; it’s a lifestyle upgrade, packed with comfort and undeniable style, where every single detail has been thoughtfully crafted to elevate your daily living experience. This sprawling 2,651-square-foot, two-story house features a bright, open-concept layout, made even more captivating by designer paint and updated hardware downstairs—creating an utterly welcoming vibe that's perfect for hosting unforgettable gatherings. You’ll discover four spacious bedrooms, three full bathrooms, and a dedicated office space, ensuring abundant room for everyone and every pursuit. The kitchen is truly the vibrant heart of this home, boasting an open design with granite countertops, a practical island that beckons culinary adventures, stainless-steel appliances, luxurious vinyl flooring, and brilliant recessed lighting that sets the perfect mood. Imagine the possibilities with the versatile flex room—it’s just waiting to be transformed into your epic game room or an immersive private home theater, effortlessly adapting to whatever fun you dream up! Step outside and embrace the Texas lifestyle with an expansive backyard featuring a substantial covered patio providing a cool, shaded retreat for entertaining or relaxing—your personal paradise for crafting an exquisite outdoor oasis, made even more blissful by the complete absence of rear neighbors, guaranteeing unparalleled tranquility and privacy. This incredible location offers lightning-fast access to major employment powerhouses like Tesla, Toll 130, ABIA, and the electric pulse of Downtown Austin. This isn't just a house; it's an absolute must-see for anyone craving that perfect blend of head-turning style, practical living, and an unbeatable location that truly makes life extraordinary!

Listed by Crystal Reininger

·

License #621054

·

CB&A, Realtors

·

512-773-4842

Last updated September 27, 2026

·

Source: ACTRIS #8260984

Listing Facts

  • TypeSingle-family
  • NeighborhoodHornsby Bend
  • Bedrooms4
  • Bathrooms3
  • Days on Prevu107
  • HOA/Maint. Fees$10/month
  • Taxes$6,486.81/year
  • Size2,651 sqft
  • Price per sqft$136

Amenities

  • Dishwasher
  • Private Outdoor Space
  • Air Conditioning
  • Parking

Location

Mortgage Calculator

Listing History

08/21/2026
Price Decreased
$359,900
07/16/2026
Listed by CB&A, Realtors
$365,000
  1. 08/21/2026$359,900
    Price Decreased
  2. 07/16/2026$365,000
    Listed by CB&A, Realtors

Property Details for 13005 Brahmin DR

Association

Amenities

  • Community Features: Cluster Mailbox, Common Grounds, Sidewalks

Fees

  • Association Fee: $10.00 Monthly
  • Association Fee Includes: Common Area Maintenance

General

  • Association Name: Gilbert Lane Master Community Inc,

Exterior

Construction

  • Property Condition: Resale
  • Roof: Composition, Shingle
  • Window Features: Blinds
  • Year Built: 2020
  • Builder Name: DR HORTON
  • Construction Materials: Brick Veneer, Frame, Hardi Plank Type, Masonry – Partial
  • Exterior Features: Gutters Full

Features

  • Direction Faces: NW
  • Fencing: Fenced, Wood
  • Patio And Porch Features: Covered, Patio

Measurements

  • Lot Features: Sprinkler - Back Yard, Sprinklers In Front, Trees-Small (Under 20 Ft)
  • Lot Size Acres: 0.15
  • Lot Size Area: 0
  • Lot Size Square Feet: 6,568

Financial

Taxes

  • Parcel Number: 02055210070000
  • Tax Annual Amount: $6,486.81
  • Tax Assessed Value: $401,905.00
  • Tax Year: 2026

Interior

Features

  • Appliances: Dishwasher, Disposal, Microwave, Free-Standing Range, Stainless Steel Appliance(s)
  • Flooring: Carpet, Laminate, Vinyl
  • Interior Features: Ceiling Fan(s), High Ceilings, Granite Counters, Interior Steps, Kitchen Island, Open Floorplan, Primary Bedroom On Main, Recessed Lighting, Walk-In Closet(s)

Measurements

  • Living Area: 2,651
  • Living Area Source: Public Records

Rooms

  • Bathrooms Full: 3
  • Bathrooms Total Integer: 3
  • Bedrooms Total: 4
  • Main Level Bedrooms: 2

Other

Location

  • Subdivision Name: Gilbert Lane
  • Tax Block: B
  • Tax Lot: 9

Parking

Parking

  • Attached Garage: Yes
  • Covered Spaces: 2
  • Garage Spaces: 2
  • Garage: Yes
  • Parking Features: Attached, Garage, Garage Faces Front
  • Parking Total: 4

Schools

Elementary School

  • Elementary School: Gilbert
  • Elementary School District: Del Valle ISD

High School

  • High School: Del Valle
  • High School District: Del Valle ISD

Middle or Junior School

  • Middle Or Junior School: Dailey
  • Middle Or Junior School District: Del Valle ISD

Utilities

Equipment

  • Cooling: Central Air
  • Heating: Central
  • Sewer: Public Sewer
  • Utilities: Electricity Connected, Internet-Cable, Sewer Connected, Water Connected
  • Water Source: Public

Frequently Asked Questions

How many bedrooms and bathrooms does this single-family home have?

There are 4 bedrooms and 3 bathrooms in this single-family home at 13005 Brahmin DR.

What schools are nearby to 13005 Brahmin DR?

Nearby schools include the Gilbert Elementary School, Dailey Middle School, and Del Valle High School.

Does this single-family home have parking?

Yes, there are 2 parking spaces available for 13005 Brahmin DR.

What are the annual taxes for 13005 Brahmin DR?

Annual taxes for this single-family home are estimated at $6,486.

How does 13005 Brahmin DR compare to other single-family homes in Hornsby Bend?

This single-family home is listed 30% above the average price for single-family homes in Hornsby Bend and has been on the market for 33 more days than the typical home in this area.

What building or home owners association is the single-family home part of?

This single-family home is part of the Gilbert Lane Master Community Inc, home owners association.

What is the square footage on this single-family home?

According to the MLS, this listing is 2,651 sqft.

13005 Brahmin DR is a 4-bedroom, 3-bath single-family home for sale in Austin TX 78724. On Prevu for 107 days at $359,900. This includes a recent price decrease of $5,100. This residence features 2,651 square feet of living space, located in Hornsby Bend. The median listing price for single-family homes in this area is $270,900. Nearby schools include Gilbert Elementary School, Dailey Middle School, and Del Valle High School. Additional amenities include private outdoor space, dishwasher, air conditioning, and parking. View other single-family home listings in Travis County.

Based on information from ACTRIS and/or other sources. All data, including all measurements and calculations of area, is obtained from various sources and has not been, and will not be, verified by Prevu or the MLS. Information is provided exclusively for consumer's personal, non-commercial use and may not be used for any purpose other than to identify prospective properties consumer may be interested in purchasing.

Full MLS Disclaimers

Rebate estimate is indicative only and based on listing price and estimated buyer's agent commission paid by owner, if applicable. Final rebates are subject to Terms of Use and may vary due to final negotiated transaction terms.