Prevu by reAlpha
BuySellBlogBrowse Listings

13001 Garfield LNAustin, TX 78727

For Sale

$359,900

Smart Buyer Rebate $3,599

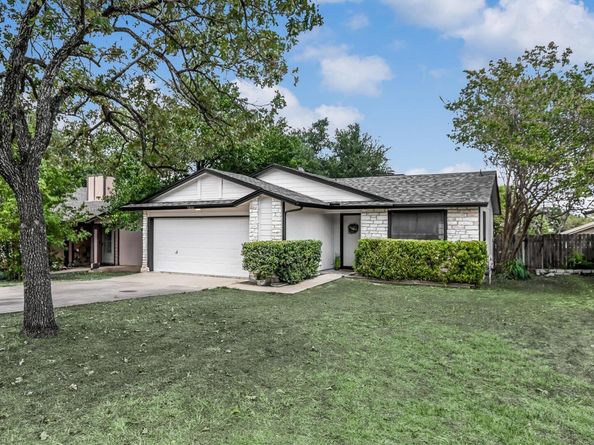
Move-in ready in the highly sought-after Milwood neighborhood, this inviting 3-bedroom, 2-bath single-story home offers a fantastic combination of location and everyday convenience. Fresh interior / exterior paint and new carpet and kitchen & bathroom laminate create a clean, updated feel, while the open layout features a vaulted ceiling and cozy gas fireplace. The kitchen offers a convenient breakfast bar for casual dining and comes equipped with a stainless steel refrigerator, gas oven, and microwave. The primary bedroom features two closets and an en-suite bathroom with dual vanities, providing extra storage and functionality. Out back, the spacious yard provides a blank canvas with plenty of room to create your own outdoor retreat, garden, entertaining space, or play area. The location is hard to beat—just steps from the Apple Riata Vista campus and surrounded by shopping, dining, coffee, and outdoor recreation. Nearby favorites include H-E-B, Little Woodrow’s, Sunflower Vietnamese Restaurant, Starbucks, Riata Fishing Pond, and Yett Creek Park, with The Domain only about 4 miles away. Additional highlights include a 2-car garage, low property tax rate, and no mandatory HOA. Zoned to highly regarded Round Rock ISD schools, including Canyon Vista Middle School and Westwood High School, this home offers an ideal opportunity in one of Northwest Austin’s most convenient and established neighborhoods.


Listed by Shay Hargus Webb

·

License #487899

·

Austin Avenue Real Estate Co.

·

(512) 775-1995

Listed by Cynthia Riley

·

License #514535

·

Austin Avenue Real Estate Co.

Last updated September 14, 2026

·

Source: ACTRIS #9913368

Listing Facts

  • TypeSingle-family
  • NeighborhoodMilwood
  • Bedrooms3
  • Bathrooms2
  • Days on Prevu5
  • Taxes$7,113.68/year
  • Size1,350 sqft
  • Price per sqft$267

Amenities

  • Dishwasher
  • Private Outdoor Space
  • Air Conditioning
  • Parking
  • Swimming Pool

Location

Mortgage Calculator

Listing History

09/10/2026
Listed by Austin Avenue Real Estate Co.
$359,900
  1. 09/10/2026$359,900
    Listed by Austin Avenue Real Estate Co.

Property Details for 13001 Garfield LN

Exterior

Construction

  • Property Condition: Resale
  • Roof: Composition, Shingle
  • Window Features: Solar Screens
  • Year Built: 1985
  • Construction Materials: Brick, Wood Siding
  • Exterior Features: Private Yard

Features

  • Direction Faces: SW
  • Fencing: Fenced, Wood
  • Other Structures: Shed(s)
  • Patio And Porch Features: Front Porch, Rear Porch

Measurements

  • Lot Features: Trees-Medium (20 Ft - 40 Ft)
  • Lot Size Acres: 0.15
  • Lot Size Area: 0
  • Lot Size Square Feet: 6,716

Financial

Taxes

  • Parcel Number: 02700007280000
  • Tax Annual Amount: $7,113.68
  • Tax Assessed Value: $353,144.00
  • Tax Year: 2026

Interior

Features

  • Appliances: Dishwasher, Microwave, Free-Standing Gas Oven, Refrigerator
  • Fireplace Features: Gas
  • Fireplaces Total: 1
  • Flooring: Carpet, Vinyl
  • Interior Features: Vaulted Ceiling(s), Laminate Counters, Double Vanity, No Interior Steps, Open Floorplan, Pantry

Measurements

  • Living Area: 1,350
  • Living Area Source: Public Records

Rooms

  • Bathrooms Full: 2
  • Bathrooms Total Integer: 2
  • Bedrooms Total: 3
  • Main Level Bedrooms: 3

Other

Location

  • Subdivision Name: Milwood Sec 17
  • Tax Block: S
  • Tax Lot: 28

Parking

Parking

  • Covered Spaces: 2
  • Garage Spaces: 2
  • Garage: Yes
  • Parking Features: Driveway, Garage, Garage Faces Front
  • Parking Total: 2

Schools

Elementary School

  • Elementary School: Jollyville
  • Elementary School District: Round Rock ISD

High School

  • High School: Westwood
  • High School District: Round Rock ISD

Middle or Junior School

  • Middle Or Junior School: Canyon Vista
  • Middle Or Junior School District: Round Rock ISD

Utilities

Equipment

  • Cooling: Central Air
  • Heating: Central
  • Sewer: Public Sewer
  • Utilities: Electricity Connected, Natural Gas Connected, Sewer Connected, Water Connected
  • Water Source: Public

Frequently Asked Questions

How many bedrooms and bathrooms does this single-family home have?

There are 3 bedrooms and 2 bathrooms in this single-family home at 13001 Garfield LN.

What schools are nearby to 13001 Garfield LN?

Nearby schools include the Jollyville Elementary School, Canyon Vista Middle School, and Westwood High School.

Does this single-family home have parking?

Yes, there are 2 parking spaces available for 13001 Garfield LN.

What are the annual taxes for 13001 Garfield LN?

Annual taxes for this single-family home are estimated at $7,113.

How does 13001 Garfield LN compare to other single-family homes in Milwood?

This single-family home is listed 30% below the average price for single-family homes in Milwood and has been on the market for 40 less days than the typical home in this area.

What is the square footage on this single-family home?

According to the MLS, this listing is 1,350 sqft.

13001 Garfield LN is a 3-bedroom, 2-bath single-family home for sale in Austin TX 78727. Available on Prevu for 5 days at $359,900. This property features 1,350 square feet of living space, located in Milwood. The median listing price for single-family homes in this area is $504,450. Nearby schools include Jollyville Elementary School, Canyon Vista Middle School, and Westwood High School. The home offers private outdoor space, dishwasher, air conditioning, parking, and swimming pool. Explore more single-family home listings in Austin.

Based on information from ACTRIS and/or other sources. All data, including all measurements and calculations of area, is obtained from various sources and has not been, and will not be, verified by Prevu or the MLS. Information is provided exclusively for consumer's personal, non-commercial use and may not be used for any purpose other than to identify prospective properties consumer may be interested in purchasing.

Full MLS Disclaimers

Rebate estimate is indicative only and based on listing price and estimated buyer's agent commission paid by owner, if applicable. Final rebates are subject to Terms of Use and may vary due to final negotiated transaction terms.