






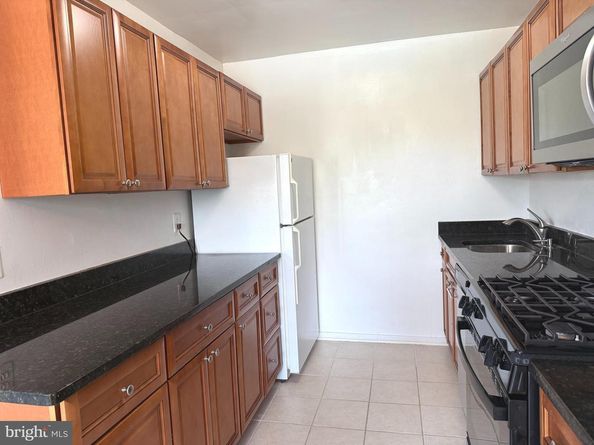


Amenities
- Association Amenities: Laundry Facilities, Pool - Outdoor
Fees
- Association Fee: $567.00 Monthly
- Association Fee Includes: Air Conditioning, Electricity, Gas, Heat, Water, Trash

For Sale
$259,000
Smart Buyer Rebate $1,475
Listed by William Wu
·License #0225086641
·Samson Properties
·7039692883
Last updated July 17, 2026
·Source: BrightMLS #VAAR2076212
Association
Amenities
Fees
Exterior
Construction
Features
Financial
Taxes
Interior
Features
Measurements
Rooms
Other
General
Location
Parking
Parking
Schools
Elementary School
High School
Middle or Junior School
Utilities
Equipment
There is 1 bedroom and 1 bathroom in this condo at 1300 S Arlington Ridge Road 512.
Nearby schools include the HOFFMAN-BOSTON Elementary School, GUNSTON Middle School, and WAKEFIELD High School.
Annual taxes for this condo are estimated at $2,486.
This condo is listed 40% below the average price for condos in Pentagon City and has been on the market for 20 more days than the typical home in this area.
This condo is in the THE CAVENDISH building.
According to the MLS, this listing is 716 sqft.
1300 S Arlington Ridge Road 512 is a 1-bedroom, 1-bath condo for sale in ARLINGTON VA 22202. Available on Prevu for 68 days at $259,000. This property features 716 square feet of living space, located in Pentagon City. The median listing price for condos in this area is $410,000. Nearby schools include HOFFMAN-BOSTON Elementary School, GUNSTON Middle School, and WAKEFIELD High School. The home offers dishwasher and pool - outdoor. Browse more condo listings in Arlington County.
The data relating to real estate for sale on this website appears in part through the BRIGHT Internet Data Exchange program, a voluntary cooperative exchange of property listing data between licensed real estate brokerage firms in which participates, and is provided by BRIGHT through a licensing agreement. The information provided by this website is for the personal, non-commercial use of consumers and may not be used for any purpose other than to identify prospective properties consumers may be interested in purchasing. Copyright BRIGHT, All Rights Reserved.
Full MLS DisclaimersRebate estimate is indicative only and based on listing price and estimated buyer's agent commission paid by owner, if applicable. Final rebates are subject to Terms of Use and may vary due to final negotiated transaction terms.


