Prevu by reAlpha
BuySellBlogBrowse Listings

1300 S 6TH StreetPhiladelphia, PA 19147

Coming Soon

$599,000

Smart Buyer Rebate $5,990

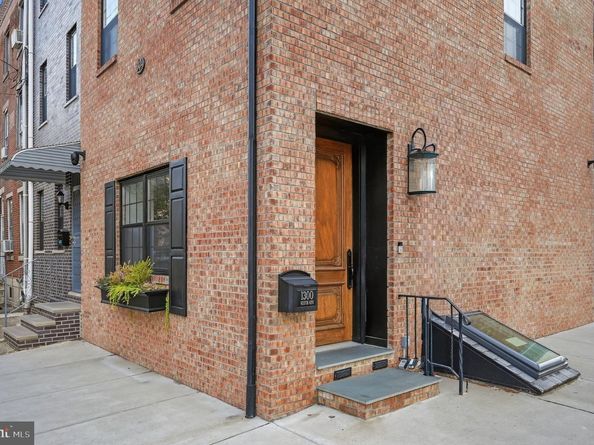
Your new sanctuary awaits welcome to this exquisite and luxurious new construction centered in the heart of Dickinson Narrows/Passyunk Square neighborhood across the street from the quaint Gold Star Park and nestled in the Kirkbride School District! 1300 S 6th Street is a beautiful handcrafted well-built home has been newly constructed comes with a full 10-year tax abatement and features all brand-new systems, and finishes from top to bottom. This home offers three glorious bedrooms all with their private ensuite baths, this home is built for comfort and durability and peace of mind. Let's begin with a towering fresh brick façade with enhanced insulation that includes a long lasting warranty shingled roof. Amazing curb appeal starts with a custom hand carved Mahogany door that leads to the "PRIMO" open floor living concept that's incredibly rare in South Philadelphia row homes it includes a massive living area perfect for entertaining your Sunday games "GO Birds! plus a breathtaking gourmet Chef's kitchen and extra size cafe island dining area seating, this area is finished with polished marble-porcelain tile floors, intricate handcrafted moldings, limestone window sills, exquisite light fixtures, breathtaking ceiling height, recessed lighting plus tons of natural corner light. The gourmet kitchen is equipped with solid wood high end cabinetry, streamlined custom quartz countertops, high end EEF appliances, Bosch vent, porcelain tile backsplash and subway porcelain backsplash. The kitchen spills out to a cafe seating area just perfect for morning coffee on a fall day.
Upper level bedrooms is like having your own custom suite and have their own full Spa baths that is key for visitors and family. These 2 floors feature Brazilian Tigerwood floors, walk-in spacious closets, recessed lighting and ceiling fans, both bathrooms are truly a Spa haven and feature fully tiled contemporary porcelain tile baths, high end vanities and Spa rainfall fixtures. Primary bedroom features its own balcony deck made with high quality Trex material wonderful area to enjoy.
Lower level is staged as a flex/space but can be definitely be another bedroom and has its own stunning full Spa bathroom for convenience and privacy. Rear back basement has tons of storage a washer/dryer area and outdoor access and another half bath. This home has all new systems starting with the DUAL ZONED HVAC, 200 amp service for the electric also a built in security system.
As far as neighborhood it can not be beat ! you can walk or bike anywhere, this is city-living at its best. tons of cafes and restaurants all in walking distance, also Acme Cvs and our Italian 9th st market just a couple blocks away. Come be part of this great community!


Listed by Tina M DeJesse

·

License #RS288138

·

BHHS Fox & Roach-Center City Walnut

·

2159134548

Last updated September 15, 2026

·

Source: BrightMLS #PAPH2670792

Listing Facts

  • TypeSingle-family
  • NeighborhoodDickinson Square West
  • Bedrooms3
  • Bathrooms4
  • Taxes$1,763/year
  • Size2,280 sqft
  • Price per sqft$263

Location

Mortgage Calculator

Property Details for 1300 S 6TH Street

Exterior

Construction

  • New Construction: Yes
  • Property Condition: Excellent
  • Year Built: 1915
  • Architectural Style: Contemporary
  • Construction Materials: Masonry

Features

  • Other Structures: Above Grade, Below Grade
  • Patio And Porch Features: Balcony, Deck(s)
  • Waterfront: No

Measurements

  • Lot Size Acres: 0.03
  • Lot Size Dimensions: 16
  • Lot Size Source: Estimated
  • Lot Size Square Feet: 1,248
  • Lot Size Units: Square Feet

Financial

Taxes

  • Tax Annual Amount: $1,763.00
  • Tax Year: 2025

Interior

Features

  • Fireplace: No
  • Interior Features: Bathroom - Walk-In Shower, Bathroom - Tub Shower, Breakfast Area, Ceiling Fan(s), Crown Moldings, Floor Plan - Open, Kitchen - Eat-In, Kitchen - Island, Recessed Lighting, Walk-in Closet(s), Wood Floors

Measurements

  • Living Area: 2,280
  • Living Area Source: Assessor

Rooms

  • Basement: Fully Finished
  • Has Basement: Yes
  • Bathrooms Full: 3
  • Bathrooms Half: 1
  • Bathrooms Total Integer: 4
  • Bedrooms Total: 3

Other

General

  • Senior Community: No

Location

  • Subdivision Name: DICKINSON NARROWS
  • Tax Lot: 9ETC

Parking

Parking

  • Garage: No

Utilities

Equipment

  • Cooling: Central A/C
  • Heating: Central
  • Has Heating: Yes
  • Sewer: Public Sewer
  • Water Source: Public

Frequently Asked Questions

How many bedrooms and bathrooms does this single-family home have?

There are 3 bedrooms and 4 bathrooms in this single-family home at 1300 S 6TH Street.

What are the annual taxes for 1300 S 6TH Street?

Annual taxes for this single-family home are estimated at $1,763.

How does 1300 S 6TH Street compare to other single-family homes in Dickinson Square West?

This single-family home is listed 32% above the average price for single-family homes in Dickinson Square West and has been on the market for 90 less days than the typical home in this area.

What is the square footage on this single-family home?

According to the MLS, this listing is 2,280 sqft.

1300 S 6TH Street is a 3-bedroom, 4-bath single-family home for sale in PHILADELPHIA PA 19147. This home features 2,280 square feet of living space, located in Dickinson Square West. The median listing price for single-family homes in this area is $425,000. View other single-family home listings in Philadelphia.

The data relating to real estate for sale on this website appears in part through the BRIGHT Internet Data Exchange program, a voluntary cooperative exchange of property listing data between licensed real estate brokerage firms in which participates, and is provided by BRIGHT through a licensing agreement. The information provided by this website is for the personal, non-commercial use of consumers and may not be used for any purpose other than to identify prospective properties consumers may be interested in purchasing. Copyright BRIGHT, All Rights Reserved.

Full MLS Disclaimers

Rebate estimate is indicative only and based on listing price and estimated buyer's agent commission paid by owner, if applicable. Final rebates are subject to Terms of Use and may vary due to final negotiated transaction terms.