

Prevu by reAlpha
BuySellBlogBrowse Listings

130 William Street L56BNew York, NY 10038

For Sale

$4,399,999

Smart Buyer Rebate $55,000

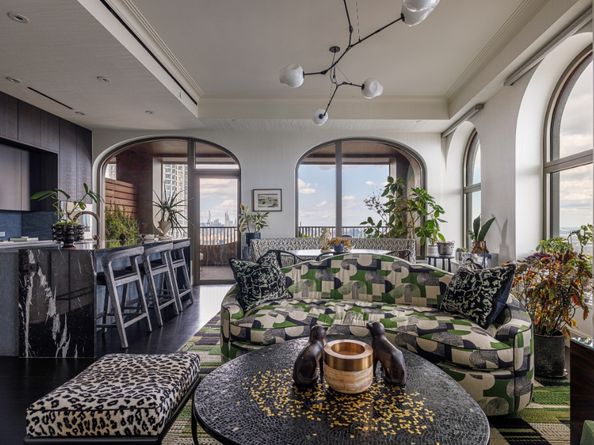
Residence L56B is not simply a B-line resale, it is the finished loggia residence. The unit itself spans 1,509 square feet and a 272 square foot loggia, which is truly an extension of the outdoors completely sheltered from the elements. Extensively upgraded beyond sponsor condition, the home pairs private outdoor living with a fully executed designer interior, including ebonized floors, custom plaster moldings, Forbes & Lomax switches, Roman and Williams fixtures, a turnkey level of finish and the loggia unit in the building to accomplish it.

Loggia 56B is a two-bedroom, two-and-a-half-bath residence of 1,509 square feet at 130 William, Sir David Adjaye's landmark tower in Lower Manhattan. Finished by AD100 designer Alex Papachristidis and offered in turnkey condition, it is one of the building's rare Loggia residences, a tier defined by covered outdoor rooms that function as a true extension of the interior. This one is among the finest available.

The loggia itself is 272 square feet of private outdoor room, fifty-six stories in the sky. Custom planters wrap two sides and meet the building's facade without a visible seam. A Japanese maple anchors the composition. Climbing hydrangea covers the wall and throws white flowers across the spring and summer. Beyond the planting, the city opens: bridges, the river, the spires of downtown.

Inside, north and east exposures and ceilings fitted for light, as high as eleven feet. Morning arrives through a wall of arched windows and settles across floors the color of a strong black espresso. The ceilings have been straightened to receive custom plaster moldings, which meet tall, tailored baseboards at the floor. The walls are dressed in printed and hand-painted grass cloth. To achieve that rich espresso brown, the floors have been ebonized.

The layout is intuitive in the way that well-planned apartments should be. You enter through a proper foyer, which gives the home a sense of arrival before the living room even comes into view. The corner living and dining room opens directly onto the loggia, blurring the line between inside and out. Guests have their own powder room clad in fluted Salvatori Italian marble, a small room that makes an outsized impression. The two bedrooms are tucked privately at the opposite end, away from the entertaining rooms, each with its own bath.
The kitchen is built into the open living and dining room. It features Custom Pedini Italian cabinetry, Gaggenau appliances including a double oven and dedicated wine storage. Marble countertops cantilevered past their supports in a single clean line.

Both bedrooms look out over the city through arched windows. High ceilings and generous proportions give the rooms a sense of serenity and warmth . Each bedroom vestibule is crowned by a flush-mount canopy fixture designed by Roman and Williams Guild and made in France. The primary bedroom was rewired during the renovation for a chandelier on its own dimmer, placed dead center. Its bath is Salvatori marble from the Apuan Alps, carved into a soaking tub and vanity sinks, paired with bronze fittings designed by the building's architect. The second bedroom, equally at home as a library, has wiring for two pairs of sconces behind the walls. Its bath is finished in Salvatori Italian marble. Closets are custom California Closet with soft-close drawers and sensor-activated interior lights.

The laundry room is one of the owner's prized possessions. An architect drew it in the spirit of mid-century Italian design. Custom-fabricated pulls. Soft-close cabinetry built to house a dedicated Dyson cabinet, a medicine cabinet, and a concealed hamper. Decorative elements near the ceiling echo the arched windows of the facade.
The level of detail truly speaks for itself.Every light switch and electric plug is Forbes & Lomax. Shades are programmable by The Shade Store.Window sills are finished in smooth waterproof paint with a warm tactile hand.

The building adds an infinity-edge spa pool, thermal pool, cold plunge, massage room, rain shower, dry sauna, fitness center with terrace, yoga studio, basketball court, IMAX private theatre, golf simulator, children's activity center, a rooftop terrace with grilling stations and outdoor dining, an indoor lounge with a dedicated catering kitchen, private dining room and game area, full-time doorman, and on-site resident manager.

Private storage available, pricing upon request.

A neighborhood with a waterfront, concert venues, a lawn games club, an independent bookshop, tennis, and some of the city's most interesting restaurants has arrived. But it still surprises people. Whole Foods, Printemps, Life Time, Equinox, the Seaport, and Pier 17 are all close at hand. Fulton Center connects the 2, 3, 4, 5, A, C, J, and Z trains in one station, the Wall Street Ferry Terminal at Pier 11 serves Brooklyn, Queens, and the Hudson Valley, and the PATH is accessible for New Jersey.

Designed by Alex Papachristidis. Architecture by Sir David Adjaye.


Listed by Maurice Bakhash

·

William Luxe New York

·

(201) 852-2146

Last updated September 09, 2026

·

Source: REBNY #RLS20113646

RLS Data display by Prevu Real Estate LLC

Listing Facts

  • TypeCondo
  • NeighborhoodFinancial District
  • Bedrooms2
  • Bathrooms2.5
  • Days on Prevu6
  • HOA/Maint. Fees$1,792/month
  • Taxes$38,220/year
  • Size1,509 sqft
  • Price per sqft$2,916

Amenities

  • Dishwasher
  • Private Outdoor Space
  • Washer/Dryer
  • Pets Allowed
  • Concierge

Location

Mortgage Calculator

Listing History

09/09/2026
Listed by William Luxe New York
$4,399,999
  1. 09/09/2026$4,399,999
    Listed by William Luxe New York

Estimated Closing Costs

Attorney Fees
$4,000
NYC Mansion Tax
$65,999
Title Insurance
$19,800
Bank Attorney
$1,500
Mortgage Recording Tax
$67,759
Other Closing Costs
$4,000
Total
$163,058

Estimated closing costs are based on the list price of $4,399,999 and a 20% downpayment. These estimates are for indicative purposes only. Actual closing costs may vary for each transaction. See the Closing Costs Calculator for calculations specific to your situation.

Property Details for 130 William Street L56B

Association

Amenities

  • Pets Allowed: Building Yes, Yes
  • Concierge: Doorman Full Time

Fees

  • Association Fee: $1,792.00 Monthly

Financial

  • Flip Tax Remarks: ASK EXCL BROKER

Exterior

Construction

  • Year Built: 2019
  • Building Name: 130 William Street

Features

  • Patio And Porch Features: Patio, Terrace
  • View: City, River

Financial

Taxes

  • Parcel Number: 0077-1222
  • Tax Annual Amount: $38,220.00

Interior

Features

  • Appliances: Dryer, Dishwasher, Wine Cooler, Washer
  • Flooring: Hardwood
  • Interior Features: High Ceilings

Measurements

  • Living Area: 1,509
  • Living Area Units: SquareFeet

Rooms

  • Bathrooms Full: 2
  • Bathrooms Half: 1
  • Bathrooms Total Integer: 3
  • Bedrooms Total: 2
  • Rooms Total: 4

Other

Location

  • City Region: Manhattan
  • Subdivision Name: Beekman
  • Tax Block: 00077
  • Tax Lot: 7501

Utilities

Equipment

  • Cooling: Central Air
  • Has Cooling: Yes
  • Heating: Central
  • Has Heating: Yes
  • Laundry Features: Common Area, In Unit

Frequently Asked Questions

How many bedrooms and bathrooms does this condo have?

There are 2 bedrooms and 2.5 bathrooms in this condo at 130 William Street L56B.

Are pets allowed at 130 William Street?

Yes, 130 William Street allows pets.

What are the annual taxes for 130 William Street L56B?

Annual taxes for this condo are estimated at $38,220.

How does 130 William Street L56B compare to other condos in Financial District?

This condo is listed 113% above the average price for condos in Financial District and has been on the market for 142 less days than the typical home in this area.

What building or home owners association is the condo part of?

This condo is in the 130 William Street building.

What is the square footage on this condo?

According to the MLS, this listing is 1,509 sqft.

130 William Street L56B is a 2-bedroom, 2.5-bath condo for sale in New York NY 10038. Available on Prevu for 6 days at $4,399,999. This residence features 1,509 square feet of living space, located in Financial District. The median listing price for condos in this area is $1,317,500. The home offers private outdoor space, dishwasher, pets allowed, doorman, and washer/dryer. Explore more condo listings in Manhattan.

RLS Data display by Prevu Real Estate LLC The Registrant acknowledges each other RLS Broker's ownership of, and the validity of their respective copyright in, the Exclusive Listings that are transmitted over the RLS. The information is being provided by RLS at REBNY Listing Service, Inc. Information deemed reliable but not guaranteed. Information is provided for consumers' personal, non-commercial use, and may not be used for any purpose other than the identification of potential properties for purchase. This information is not verified for authenticity or accuracy and is not guaranteed and may not reflect all real estate activity in the market. 2026 RLS at REBNY Listing Service, Inc. All rights reserved. Based on information from the Real Estate Board of New York and/or other sources. This information is not verified for authenticity or accuracy and is not guaranteed and may not reflect all real estate activity. 2026 The Real Estate Board of New York, Inc., All rights reserved.

Full MLS Disclaimers

Rebate estimate is indicative only and based on listing price and estimated buyer's agent commission paid by owner, if applicable. Final rebates are subject to Terms of Use and may vary due to final negotiated transaction terms.