

Prevu by reAlpha
BuySellBlogBrowse Listings

130 Emerald StGardner, MA 01440

For Sale

$399,999

Smart Buyer Rebate - Ask

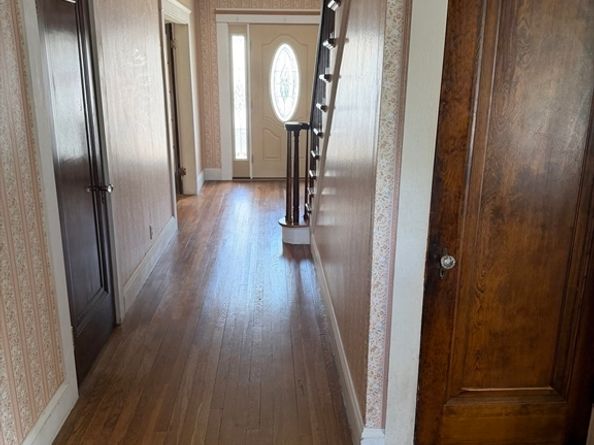
Welcome to this well-loved home, proudly owned and meticulously maintained by the same owners for over 35 years. While the interior reflects its original charm and is ready for your personal updates, this home offers exceptional character, solid construction, and endless potential for the right buyer. Inside, you’ll find beautiful glass French doors that add warmth and elegance, a cozy wood-burning fireplace, and a partially finished basement that provides additional living or recreation space. The upgraded chimney offers added peace of mind for years to come. Step outside to enjoy the partially fenced backyard, offering space for gardening, outdoor entertaining, or simply relaxing in your own backyard retreat. Incredible walkability to groceries, pharmacies, dining, and convenience stores. Whether you’re a first-time homebuyer, someone looking to build equity, or an investor seeking a home with great bones, this property is a fantastic opportunity.

Listed by Robert Johnson

·

Weichert REALTORS®, Hope & Associates

·

978-895-3675

Last updated July 28, 2026

·

Source: MLSPin #73548773

Listing Facts

  • TypeSingle-family
  • NeighborhoodGardner
  • Bedrooms4
  • Bathrooms2
  • Days on Prevu18
  • Taxes$4,623/year
  • Size2,160 sqft
  • Price per sqft$185

Amenities

  • Private Outdoor Space
  • Parking

Location

Mortgage Calculator

Listing History

07/28/2026
Status changed to Active
$399,999
07/27/2026
Status changed to In Contract
$399,999
07/13/2026
Listed by Weichert REALTORS®, Hope & Associates
$399,999

Property Details for 130 Emerald St

Association

Amenities

  • Community Features: Public Transportation, Shopping, Park, Laundromat, House Of Worship, Public School, Sidewalks

Exterior

Construction

  • Roof: Shingle
  • Year Built: 1930
  • Year Built Details: Actual
  • Architectural Style: Colonial
  • Construction Materials: Frame, Stone
  • Exterior Features: Porch, Deck - Wood, Rain Gutters, Fenced Yard

Features

  • Fencing: Fenced/Enclosed, Fenced
  • Patio And Porch Features: Porch, Deck - Wood
  • Road Frontage Type: Public

Measurements

  • Building Area Total: 2,160
  • Building Area Units: Square Feet
  • Lot Features: Easements
  • Lot Size Acres: 0.17
  • Lot Size Area: 0
  • Lot Size Square Feet: 7,570
  • Lot Size Units: Acres

Financial

Taxes

  • Parcel Number: M:M22 B:25 L:13,3536017
  • Tax Annual Amount: $4,623.00
  • Tax Assessed Value: $335,700.00
  • Tax Year: 2026

Interior

Features

  • Appliances: Electric Water Heater, Water Heater, Range, Refrigerator
  • Fireplace Features: Living Room
  • Fireplace: Yes
  • Fireplaces Total: 1
  • Flooring: Vinyl, Hardwood, Flooring - Hardwood
  • Interior Features: Ceiling Fan(s), Closet, Sun Room, Entry Hall, Center Hall, Walk-up Attic

Measurements

  • Living Area: 2,160
  • Living Area Source: Public Record

Rooms

  • Basement: Full, Partially Finished, Walk-Out Access, Interior Entry, Concrete
  • Bathrooms Full: 1
  • Bathrooms Half: 1
  • Bathrooms Total Integer: 2
  • Bedrooms Total: 4
  • Rooms Total: 7

Other

Features

  • Accessibility Features: No

General

  • Exclusions: Back On The Market Through No Fault Of Seller Or Property. Buyer Financing Fell Through. Schedule Yo

Parking

Parking

  • Open Parking Spaces: 3
  • Open Parking: Yes
  • Parking Features: Paved Drive, Off Street, Paved
  • Parking Total: 3

Schools

High School

  • High School: Gardner High School

Middle or Junior School

  • Middle Or Junior School: Gardner Middle School

Utilities

Equipment

  • Cooling: Window Unit(s)
  • Has Cooling: Yes
  • Electric: Circuit Breakers, 100 Amp Service
  • Heating: Steam, Oil
  • Has Heating: Yes
  • Laundry Features: In Basement, Electric Dryer Hookup, Washer Hookup
  • Sewer: Public Sewer
  • Utilities: For Electric Range, For Electric Dryer, Washer Hookup
  • Water Source: Public

Frequently Asked Questions

How many bedrooms and bathrooms does this single-family home have?

There are 4 bedrooms and 2 bathrooms in this single-family home at 130 Emerald St.

What schools are nearby to 130 Emerald St?

Nearby schools include the Gardner Middle School and Gardner High School.

Does this single-family home have parking?

Yes, there are 3 parking spaces available for 130 Emerald St.

What are the annual taxes for 130 Emerald St?

Annual taxes for this single-family home are estimated at $4,623.

How does 130 Emerald St compare to other single-family homes in Gardner?

This single-family home is listed 4% below the average price for single-family homes in Gardner and has been on the market for 38 less days than the typical home in this area.

What is the square footage on this single-family home?

According to the MLS, this listing is 2,160 sqft.

130 Emerald St is a 4-bedroom, 2-bath single-family home for sale in Gardner MA 01440. On Prevu for 18 days at $399,999. This property features 2,160 square feet of living space, located in Gardner. The median listing price for single-family homes in this area is $425,000. Nearby schools include Gardner Middle School and Gardner High School. The home offers private outdoor space and parking. Browse more single-family home listings in Massachusetts.

The property listing data and information, or the Images, set forth herein were provided to MLS Property Information Network, Inc. from third party sources, including sellers, lessors, landlords and public records, and were compiled by MLS Property Information Network, Inc. The property listing data and information, and the Images, are for the personal, non commercial use of consumers having a good faith interest in purchasing, leasing or renting listed properties of the type displayed to them and may not be used for any purpose other than to identify prospective properties which such consumers may have a good faith interest in purchasing, leasing or renting. MLS Property Information Network, Inc. and its subscribers disclaim any and all representations and warranties as to the accuracy of the property listing data and information, or as to the accuracy of any of the Images, set forth herein.

Full MLS Disclaimers

Rebate estimate is indicative only and based on listing price and estimated buyer's agent commission paid by owner, if applicable. Final rebates are subject to Terms of Use and may vary due to final negotiated transaction terms.