Prevu by reAlpha
BuySellBlogBrowse Listings

130 Cambria WalkAlexandria, VA 22304

For Sale

$925,000

Smart Buyer Rebate $9,250

Welcome to this beautifully maintained townhome in the sought-after Cambria Square community. Built in 2017 and ideally located in Alexandria's West End, this contemporary residence offers approximately 2,543 square feet of thoughtfully designed living space, featuring four bedrooms, three full bathrooms, and one half bath.

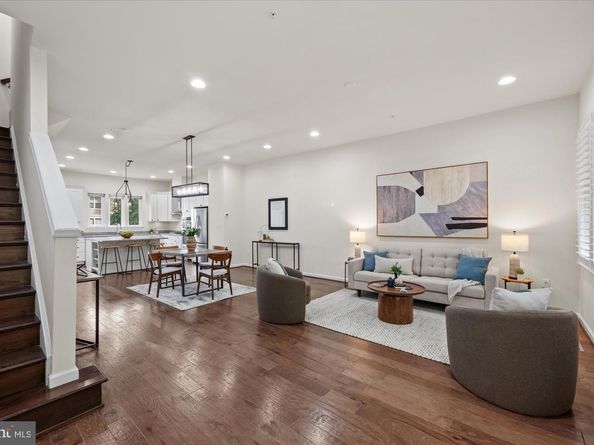
Abundant natural light fills the open-concept main level through oversized windows with desirable eastern and western exposures. Rich hardwood flooring enhances the spacious, inviting layout, creating an ideal setting for both everyday living and entertaining.

The gourmet kitchen features elegant gray stone countertops, stainless steel appliances, extended-height white shaker cabinetry, and a large center island with ample prep space and casual seating. A generous pantry and conveniently located powder room complete the main level.

The upper level offers three spacious bedrooms with excellent closet space and abundant natural light. The primary suite provides a private retreat with a large walk-in closet featuring custom organizers and a spa-inspired en-suite bath with dual vanity and glass-enclosed shower. Two additional bedrooms share a well-appointed full bath, and the laundry area is conveniently located nearby.

The top floor is perfect for relaxing and entertaining, featuring a spacious family room with wet bar and wine refrigerator, a fourth bedroom, and direct access to a private rooftop terrace. Enjoy outdoor dining, entertaining, or quiet evenings with friends and family in this versatile space.

The lower level provides additional flexibility with a recreation room or home office, a full bathroom, and access to the attached two-car garage with automatic opener.

Conveniently located near Van Dorn Street Metro, shopping, dining, and outdoor recreation, including the Holmes Run Trail for walking, running, and biking. This exceptional home offers modern finishes, generous living space, multiple entertaining areas, and a convenient Alexandria location.


Listed by Pia Taylor

·

License #0225210036

·

Compass

·

3016619974

Last updated September 15, 2026

·

Source: BrightMLS #VAAX2066298

Listing Facts

  • TypeSingle-family
  • NeighborhoodEisenhower West
  • Bedrooms4
  • Bathrooms3
  • Days on Prevu4
  • HOA/Maint. Fees$428/month
  • Taxes$9,460/year
  • Size2,543 sqft
  • Price per sqft$364

Amenities

  • Dishwasher
  • Washer/Dryer
  • Parking

Location

Mortgage Calculator

Listing History

09/11/2026
Listed by Compass
$925,000
  1. 09/11/2026$925,000
    Listed by Compass

Property Details for 130 Cambria Walk

Association

Amenities

  • Association Amenities: Common Grounds
  • Pets Allowed: Cats OK,Dogs OK

Fees

  • Association Fee 2: $428.00 Monthly
  • Association Fee Includes: Common Area Maintenance, Ext Bldg Maint, Lawn Maintenance, Management, Road Maintenance, Snow Removal, Trash

Exterior

Construction

  • New Construction: No
  • Year Built: 2026
  • Architectural Style: Contemporary
  • Construction Materials: Masonry
  • Exterior Features: Roof Deck

Features

  • Other Structures: Above Grade
  • Waterfront: No

Measurements

  • Lot Size Source: Estimated
  • Lot Size Units: Square Feet

Financial

Taxes

  • Tax Annual Amount: $9,460.00
  • Tax Year: 2026

Interior

Features

  • Appliances: Built-In Microwave, Cooktop, Cooktop - Down Draft, Dishwasher, Disposal, Dryer, Oven - Wall, Range Hood, Refrigerator, Stainless Steel Appliances, Washer
  • Fireplace: No
  • Interior Features: Bathroom - Walk-In Shower, Carpet, Combination Kitchen/Living, Crown Moldings, Dining Area, Floor Plan - Open, Family Room Off Kitchen, Kitchen - Gourmet, Kitchen - Eat-In, Kitchen - Island, Pantry, Recessed Lighting, Walk-in Closet(s), Upgraded Countertops

Measurements

  • Living Area: 2,543
  • Living Area Source: Estimated

Rooms

  • Basement: Fully Finished, Garage Access
  • Has Basement: Yes
  • Bathrooms Full: 2
  • Bathrooms Half: 1
  • Bathrooms Total Integer: 3
  • Bedrooms Total: 4

Other

General

  • Senior Community: No

Location

  • Subdivision Name: CAMBRIA SQUARE

Parking

Parking

  • Garage Spaces: 2
  • Garage: Yes

Schools

Elementary School

  • Elementary School: SAMUEL W. TUCKER

High School

  • High School: ALEXANDRIA CITY

Middle or Junior School

  • Middle Or Junior School: FRANCIS C HAMMOND

Utilities

Equipment

  • Cooling: Central A/C
  • Heating: Forced Air
  • Has Heating: Yes
  • Sewer: Private Sewer
  • Water Source: Public

Frequently Asked Questions

How many bedrooms and bathrooms does this single-family home have?

There are 4 bedrooms and 3 bathrooms in this single-family home at 130 Cambria Walk.

What schools are nearby to 130 Cambria Walk?

Nearby schools include the SAMUEL W. TUCKER Elementary School, FRANCIS C HAMMOND Middle School, and ALEXANDRIA CITY High School.

Does this single-family home have parking?

Yes, there are 2 parking spaces available for 130 Cambria Walk.

What are the annual taxes for 130 Cambria Walk?

Annual taxes for this single-family home are estimated at $9,460.

How does 130 Cambria Walk compare to other single-family homes in Eisenhower West?

This single-family home is listed 0% above the average price for single-family homes in Eisenhower West and has been on the market for 39 less days than the typical home in this area.

What is the square footage on this single-family home?

According to the MLS, this listing is 2,543 sqft.

130 Cambria Walk is a 4-bedroom, 3-bath single-family home for sale in ALEXANDRIA VA 22304. Listed on Prevu for 4 days at $925,000. This property features 2,543 square feet of living space, located in Eisenhower West. The median listing price for single-family homes in this area is $637,450. Nearby schools include SAMUEL W. TUCKER Elementary School, FRANCIS C HAMMOND Middle School, and ALEXANDRIA CITY High School. The home offers dishwasher, parking, and dryer. Browse more single-family home listings in Alexandria.

The data relating to real estate for sale on this website appears in part through the BRIGHT Internet Data Exchange program, a voluntary cooperative exchange of property listing data between licensed real estate brokerage firms in which participates, and is provided by BRIGHT through a licensing agreement. The information provided by this website is for the personal, non-commercial use of consumers and may not be used for any purpose other than to identify prospective properties consumers may be interested in purchasing. Copyright BRIGHT, All Rights Reserved.

Full MLS Disclaimers

Rebate estimate is indicative only and based on listing price and estimated buyer's agent commission paid by owner, if applicable. Final rebates are subject to Terms of Use and may vary due to final negotiated transaction terms.