

Prevu by reAlpha
BuySellBlogBrowse Listings

13 Wildwood RoadAndover, MA 01810

For Sale

$888,000

Smart Buyer Rebate $4,440

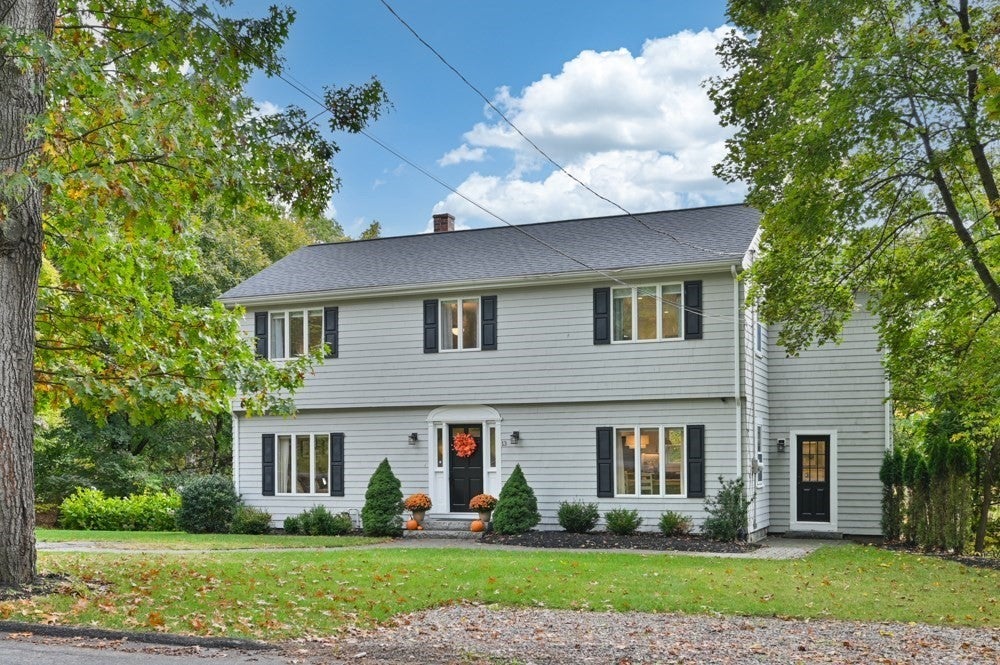
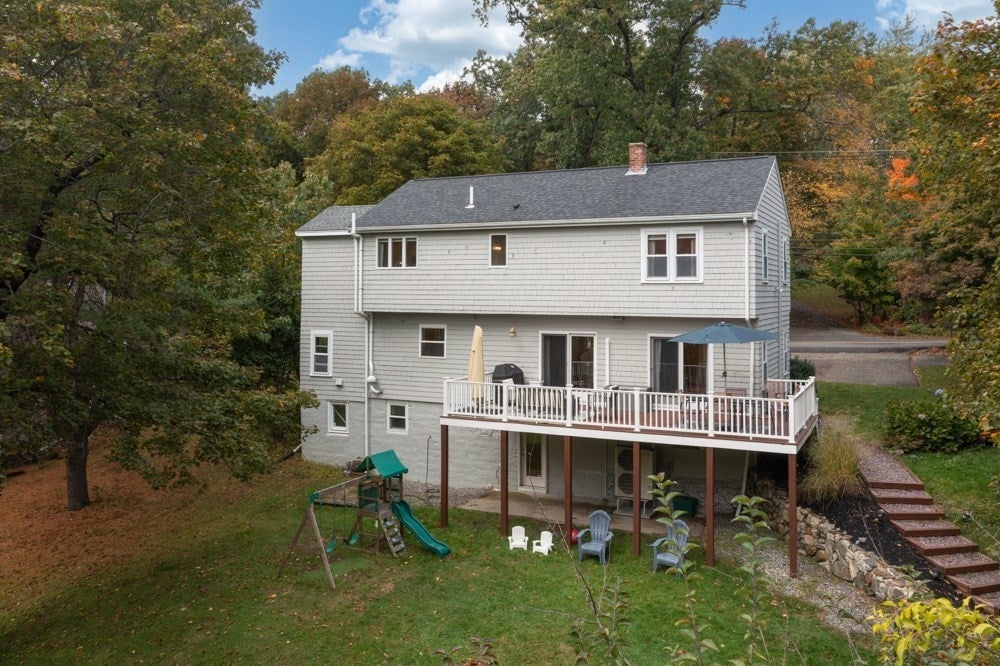
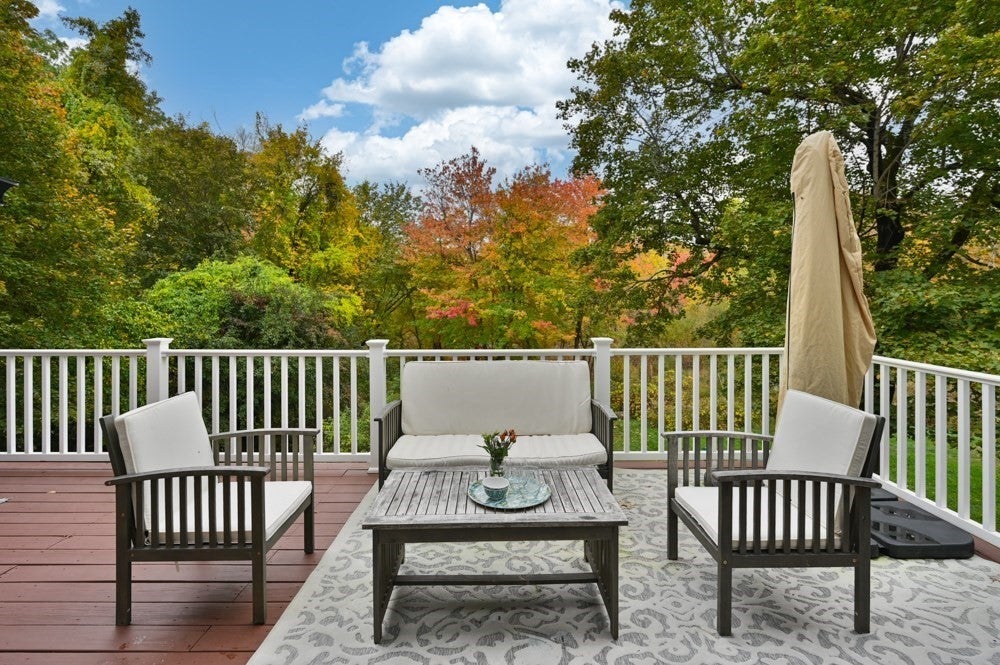
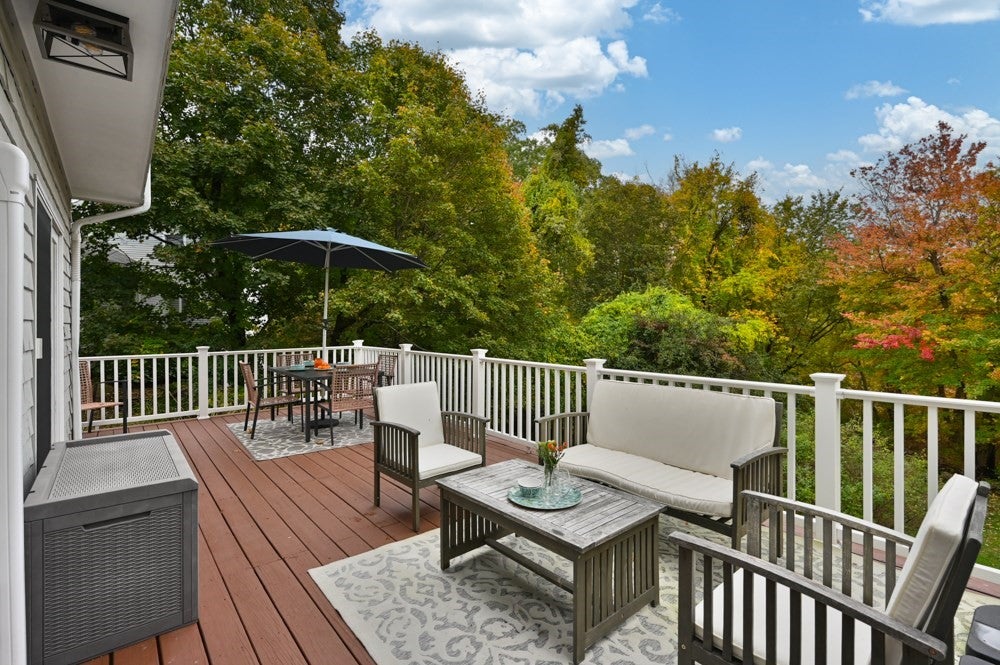
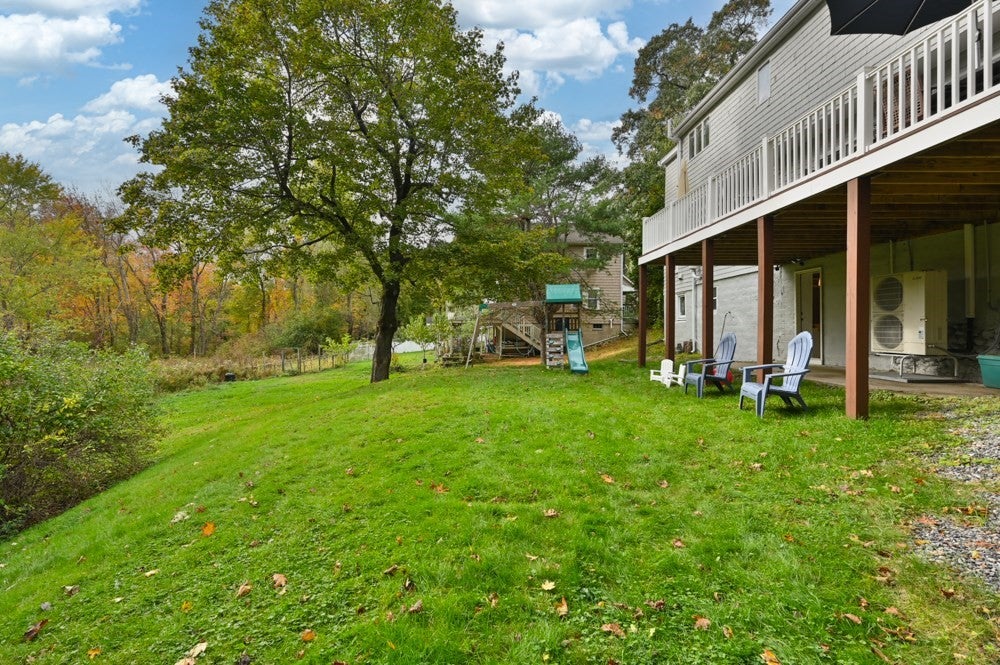
YOU get to be the beneficiary of this beautifully re-imagined Andover Colonial! A substantial, tasteful renovation has transformed this center-entrance home into a bright, open & inviting space that blends modern style with everyday functionality. The first floor has been thoughtfully redesigned around the showstopper Kitchen you've been dreaming of, complete w/ a generous dining area, welcoming Family Room, charming sitting area & brand-new Powder Room. Whether you're hosting friends, gathering with family or enjoying a quiet night at home, this layout makes it easy to live well. Upstairs, the front-to-back Primary Suite offers a private retreat, featuring a NEW full bath created through an addition & a walk-in closet. Two additional generously sized bedrooms share a beautifully renovated full bath. The finished walk-out lower level adds even more versatility, with space for a Home Office, gym, playroom or media room, plus a Laundry area & additional storage. And then there's the backyard! The large yard offers room to entertain, play & enjoy the outdoors, while the spacious deck is the perfect spot for summer dinners, weekend get-togethers or simply keeping an eye on the fun. It's the kind of outdoor space you'll appreciate in every season. The improvements go well beyond the 2024 renovation, including HVAC, attic insulation, French drain, retaining walls, exterior stairs, sidewalks & pavers. The deck was added in 2019, and the roof replaced in 2017. A radon mitigation system & many additional updates add to the appeal. All this in a convenient location near Phillips Academy, downtown Andover's shops & restaurants, and Route 93 for commuting. With 2,427 sq. ft. of living area, including 466 sq. ft. in the finished lower level, there's room to spread out, work from home & entertain in style. MOVE-IN CONDITION means you can settle in & start enjoying it right away. And just imagine celebrating the holidays in your new home… I can practically smell the holiday meal from here!

Listed by The Peggy Patenaude Team

·

William Raveis R.E. & Home Services

·

9788040811

Listed by Peggy Patenaude

·

William Raveis R.E. & Home Services

Last updated October 30, 2026

·

Source: MLSPin #73591159

Listing Facts

  • TypeSingle-family
  • NeighborhoodAndover
  • Bedrooms3
  • Bathrooms3
  • Days on Prevu16
  • Taxes$11,380.5/year
  • Size2,427 sqft
  • Price per sqft$366

Amenities

  • Dishwasher
  • Private Outdoor Space
  • Washer/Dryer
  • Air Conditioning
  • Parking

Location

Mortgage Calculator

Listing History

10/30/2026
Price Decreased
$888,000
10/15/2026
Listed by William Raveis R.E. & Home Services
$898,000
  1. 10/30/2026$888,000
    Price Decreased
  2. 10/15/2026$898,000
    Listed by William Raveis R.E. & Home Services

Property Details for 13 Wildwood Road

Association

Amenities

  • Community Features: Golf

Exterior

Construction

  • Roof: Shingle
  • Window Features: Insulated Windows, Screens
  • Year Built: 1949
  • Year Built Details: Actual,Renovated Since
  • Architectural Style: Colonial
  • Construction Materials: Frame
  • Exterior Features: Rain Gutters, Storage

Features

  • Fencing: Stone
  • Other Structures: Storage
  • Patio And Porch Features: Deck

Measurements

  • Building Area Total: 2,427
  • Building Area Units: Square Feet
  • Lot Size Acres: 0.76
  • Lot Size Area: 0
  • Lot Size Square Feet: 33,310
  • Lot Size Units: Acres

Financial

Taxes

  • Parcel Number: 1839354
  • Tax Annual Amount: $11,380.50
  • Tax Assessed Value: $924,500.00
  • Tax Year: 2026

Interior

Features

  • Appliances: Gas Water Heater, Water Heater, Range, Dishwasher, Disposal, Microwave, Refrigerator, Washer, Dryer, Range Hood, Plumbed For Ice Maker
  • Flooring: Tile, Carpet, Hardwood
  • Interior Features: Entrance Foyer, Walk-In Closet(s), Recessed Lighting, Crown Molding

Measurements

  • Living Area: 2,427

Rooms

  • Basement: Full, Finished, Walk-Out Access, Interior Entry, Concrete
  • Has Basement: Yes
  • Bathrooms Full: 2
  • Bathrooms Half: 1
  • Bathrooms Total Integer: 3
  • Bedrooms Total: 3
  • Rooms Total: 9

Other

General

  • Exclusions: Please See Included/Excluded List

Location

  • Tax Block: 00012
  • Tax Lot: 00000

Parking

Parking

  • Open Parking Spaces: 4
  • Open Parking: Yes
  • Parking Features: Paved, Off Street
  • Parking Total: 4

Schools

Elementary School

  • Elementary School: Bancroft

High School

  • High School: Ahs

Middle or Junior School

  • Middle Or Junior School: Doherty

Utilities

Equipment

  • Cooling: Central Air, Ductless
  • Has Cooling: Yes
  • Electric: Circuit Breakers, 200+ Amp Service
  • Heating: Baseboard, Forced Air, Ductless, Zoned
  • Has Heating: Yes
  • Laundry Features: Electric Dryer Hookup, Washer Hookup, In Basement
  • Sewer: Public Sewer
  • Water Source: Public

Frequently Asked Questions

How many bedrooms and bathrooms does this single-family home have?

There are 3 bedrooms and 3 bathrooms in this single-family home at 13 Wildwood Road.

What schools are nearby to 13 Wildwood Road?

Nearby schools include the Bancroft Elementary School, Doherty Middle School, and Ahs High School.

Does this single-family home have parking?

Yes, there are 4 parking spaces available for 13 Wildwood Road.

What are the annual taxes for 13 Wildwood Road?

Annual taxes for this single-family home are estimated at $11,380.

How does 13 Wildwood Road compare to other single-family homes in Andover?

This single-family home is listed 52% below the average price for single-family homes in Andover and has been on the market for 65 less days than the typical home in this area.

What is the square footage on this single-family home?

According to the MLS, this listing is 2,427 sqft.

13 Wildwood Road is a 3-bedroom, 3-bath single-family home for sale in Andover MA 01810. On Prevu for 16 days at $888,000. This includes a recent price decrease of $10,000. This property features 2,427 square feet of living space, located in Andover. The median listing price for single-family homes in this area is $1,397,000. Nearby schools include Bancroft Elementary School, Doherty Middle School, and Ahs High School. Property amenities include private outdoor space, dishwasher, air conditioning, parking, and washer/dryer. Browse more single-family home listings in Essex County.

The property listing data and information, or the Images, set forth herein were provided to MLS Property Information Network, Inc. from third party sources, including sellers, lessors, landlords and public records, and were compiled by MLS Property Information Network, Inc. The property listing data and information, and the Images, are for the personal, non commercial use of consumers having a good faith interest in purchasing, leasing or renting listed properties of the type displayed to them and may not be used for any purpose other than to identify prospective properties which such consumers may have a good faith interest in purchasing, leasing or renting. MLS Property Information Network, Inc. and its subscribers disclaim any and all representations and warranties as to the accuracy of the property listing data and information, or as to the accuracy of any of the Images, set forth herein.

Full MLS Disclaimers

Rebate estimate is indicative only and based on listing price and estimated buyer's agent commission paid by owner, if applicable. Final rebates are subject to Terms of Use and may vary due to final negotiated transaction terms.