

Prevu by reAlpha
BuySellBlogBrowse Listings

13 Knowlton SteetSomerville, MA 02145

For Sale

$1,097,000

Smart Buyer Rebate $5,485

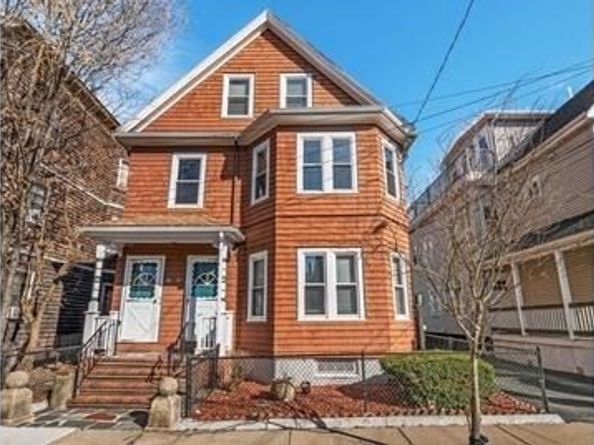
Do not miss the opportunity to acquire 13 Knowlton Street, a well-maintained residence situated on a quiet, tree-lined street and full of charm! This property is ideally located just steps from the East Somerville Green & Bus Line and offers convenient access to Assembly Square, Bunker Hill Community College, shopping, the Encore Casino, Mass General, downtown Boston, and major highways. This two-and-a-half-story home presents a perfect ADU opportunity for investors and owner-occupants alike to enter this vibrant, growing community. The property consists of two sunny units: the first-floor unit features two bedrooms and a recently renovated full bathroom, while the second-floor unit provides two levels of living space, offering four bedrooms, a first-level full bath, and a wonderfully large kitchen with exceptional views of the Boston skyline. The basement level is equipped with a radon mitigation system and a laundry room featuring dual washers and dryers. The area retains original plumbing from a previous bathroom and includes two additional rooms. Given the current ADU regulations, this space presents a significant opportunity for integration into the first-floor unit as an in-law suite, further complemented by an existing, private side entrance out to the driveway. We recommend that interested parties conduct their own due diligence regarding potential conversion.. The exterior features a quaint side entry patio, along with a two-car driveway and a detached garage, providing off-street parking and additional storage. Come bring this gem to its full potential! Both units will be vacant as of August 31, 2026. Showings require 48 hours' notice for tenants and pets.

Listed by Cheryl A. Maggio

·

LAER Realty Partners

·

617-818-6989

Last updated July 31, 2026

·

Source: MLSPin #73531647

Listing Facts

  • TypeMulti-family
  • NeighborhoodEast Somerville
  • Bedrooms6
  • Bathrooms2
  • Days on Prevu53
  • Taxes$9,350/year
  • Size2,344 sqft
  • Price per sqft$468

Amenities

  • Dishwasher
  • Private Outdoor Space
  • Washer/Dryer
  • Parking

Location

Mortgage Calculator

Listing History

07/03/2026
Status changed to Active
$1,097,000
07/02/2026
Status changed to Withdrawn
$1,097,000
06/19/2026
Price Decreased
$1,097,000
06/08/2026
Listed by LAER Realty Partners
$1,200,000

Property Details for 13 Knowlton Steet

Association

Amenities

  • Community Features: Public Transportation, Shopping, Walk/Jog Trails, Medical Facility, Bike Path, Highway Access, Private School, Public School, T-Station, University, Other

Exterior

Construction

  • Number Of Units Total: 2
  • Roof: Shingle
  • Stories: 3
  • Stories Total: 3
  • Year Built: 1890
  • Year Built Details: Approximate
  • Construction Materials: Frame

Features

  • Other Structures: Shed(s)
  • Patio And Porch Features: Enclosed
  • Road Frontage Type: Public
  • View: City

Measurements

  • Building Area Total: 2,344
  • Building Area Units: Square Feet
  • Lot Size Acres: 0.06
  • Lot Size Area: 0
  • Lot Size Square Feet: 2,497
  • Lot Size Units: Acres

Financial

Residential Income

  • Operating Expense: $4,925.00

Taxes

  • Parcel Number: M:104 B:A L:3
  • Tax Annual Amount: $9,350.00
  • Tax Assessed Value: $857,000.00
  • Tax Year: 2025

Interior

Features

  • Appliances: Range, Dishwasher, Refrigerator, Washer, Dryer, Other
  • Flooring: Wood, Tile, Laminate, Hardwood
  • Interior Features: Ceiling Fan(s), Storage, Living Room, Kitchen

Measurements

  • Living Area: 2,344
  • Living Area Source: Public Record

Rooms

  • Basement: Partial, Finished, Partially Finished, Interior Entry, Bulkhead, Radon Remediation System, Concrete, Unfinished
  • Bathrooms Full: 2
  • Bathrooms Total Integer: 2
  • Bedrooms Total: 6
  • Rooms Total: 13

Parking

Parking

  • Covered Spaces: 1
  • Garage Spaces: 1
  • Garage: Yes
  • Open Parking Spaces: 2
  • Open Parking: Yes
  • Parking Features: Paved Drive, Tandem, On Street, Paved
  • Parking Total: 3

Utilities

Equipment

  • Cooling: Window Unit(s)
  • Has Cooling: Yes
  • Heating: Baseboard, Natural Gas
  • Has Heating: Yes
  • Laundry Features: Washer Hookup, Dryer Hookup, Electric Dryer Hookup
  • Sewer: Public Sewer
  • Utilities: For Gas Range, For Electric Dryer, Washer Hookup, Varies Per Unit
  • Water Source: Public

Frequently Asked Questions

How many bedrooms and bathrooms does this multi-family home have?

There are 6 bedrooms and 2 bathrooms in this multi-family home at 13 Knowlton Steet.

Does this multi-family home have parking?

Yes, there is 1 parking space available for 13 Knowlton Steet.

What are the annual taxes for 13 Knowlton Steet?

Annual taxes for this multi-family home are estimated at $9,350.

How does 13 Knowlton Steet compare to other multi-family homes in East Somerville?

This multi-family home is listed 23% below the average price for multi-family homes in East Somerville and has been on the market for 10 less days than the typical home in this area.

What is the square footage on this multi-family home?

According to the MLS, this listing is 2,344 sqft.

13 Knowlton Steet is a 6-bedroom, 2-bath multi-family home for sale in Somerville MA 02145. On Prevu for 53 days at $1,097,000. This includes a recent price decrease of $103,000. This residence features 2,344 square feet of living space, located in East Somerville. The median listing price for multi-family homes in this area is $865,000. The home offers private outdoor space, dishwasher, parking, and washer/dryer. Explore more multi-family home listings in Somerville.

The property listing data and information, or the Images, set forth herein were provided to MLS Property Information Network, Inc. from third party sources, including sellers, lessors, landlords and public records, and were compiled by MLS Property Information Network, Inc. The property listing data and information, and the Images, are for the personal, non commercial use of consumers having a good faith interest in purchasing, leasing or renting listed properties of the type displayed to them and may not be used for any purpose other than to identify prospective properties which such consumers may have a good faith interest in purchasing, leasing or renting. MLS Property Information Network, Inc. and its subscribers disclaim any and all representations and warranties as to the accuracy of the property listing data and information, or as to the accuracy of any of the Images, set forth herein.

Full MLS Disclaimers

Rebate estimate is indicative only and based on listing price and estimated buyer's agent commission paid by owner, if applicable. Final rebates are subject to Terms of Use and may vary due to final negotiated transaction terms.