

Prevu by reAlpha
BuySellBlogBrowse Listings

13 Horstead CourtYaphank, NY 11980

For Sale

$985,000

Smart Buyer Rebate $9,850

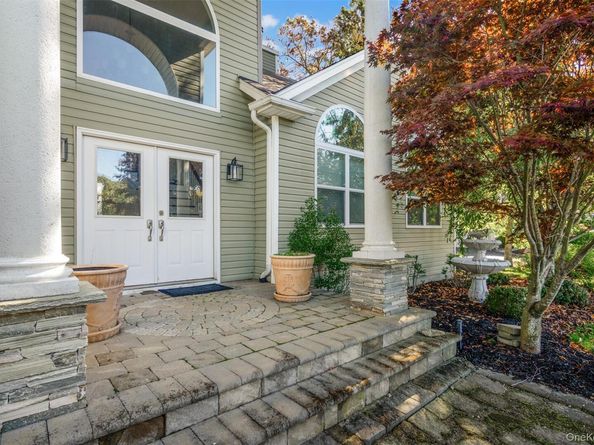
Possibly the Largest House in Yaphank at nearly 4000 Square Feet! An additional 2200 Sq Ft of unfinished basement space makes this property's potential truly exponential. Upon entering the grand foyer entrance, your eyes are met with sightlines of soaring ceilings that every homebuyer dreams of. Adorned with classic columns at its transitions, this house is the envy of every other floorplan that exemplifies open concept architecture. Backing up to forested land, the backdrop for this home is complete privacy and its location on a super quiet cul-de-sac levels up its seclusively. Additional Special Features Include: 200 Amp Electric Service, Natural Gas Heating, Central Air Conditioning, Custom Window Coverings, Side by Side Stainless Steel Commercial Refrigerator/Freezer, Dog Grooming Station, In-ground Sprinklers, and calling all sports enthusiasts... a $30,000 Sport Court with Basketball Net for all kinds of entertainment and fun. Take one walk through this house and you will appreciate its scale and cavernous beauty.

Listed by Jason Majestic

·

Triple Crown Real Estate Assoc

·

631-696-7178

Last updated October 29, 2026

·

Source: OneKey #1066019

Listing Facts

  • TypeSingle-family
  • NeighborhoodYaphank
  • Bedrooms4
  • Bathrooms3
  • Days on Prevu2
  • Taxes$16,628/year
  • Size3,779 sqft
  • Price per sqft$261

Amenities

  • Dishwasher
  • Washer/Dryer
  • Air Conditioning
  • Parking

Location

Mortgage Calculator

Listing History

10/29/2026
Status changed to Active
$985,000
10/29/2026
Listed by Triple Crown Real Estate Assoc
$985,000
  1. 10/29/2026$985,000
    Status changed to Active
  2. 10/29/2026$985,000
    Listed by Triple Crown Real Estate Assoc

Property Details for 13 Horstead Court

Association

Amenities

  • Community Features: Park

Exterior

Construction

  • Year Built: 2007
  • Architectural Style: Post Modern
  • Construction Materials: Frame
  • Exterior Features: Basketball Court, Basketball Hoop, Dog Run

Features

  • Fencing: Back Yard, Chain Link, Fenced, Vinyl
  • Other Structures: Kennel/Dog Run
  • Road Frontage Type: See Remarks
  • View: Park/Greenbelt, Trees/Woods

Measurements

  • Building Area Total: 4,170
  • Building Area Units: Square Feet
  • Frontage Type: See Remarks
  • Lot Features: Back Yard, Cleared, Cul-De-Sac, Front Yard, Landscaped, Level, Near Golf Course, Near Public Transit, Near School, Near Shops, Private, Secluded, See Remarks
  • Lot Size Acres: 0.64
  • Lot Size Square Feet: 27,878

Financial

Taxes

  • Parcel Number: 0200-744-00-01-00-018-000
  • Tax Annual Amount: $16,628.00
  • Tax Assessed Value: $4,200.00
  • Tax Year: 2026

Interior

Features

  • Appliances: Dishwasher, Dryer, Freezer, Oven, Range, Refrigerator, Stainless Steel Appliance(s), Washer
  • Flooring: Wood
  • Interior Features: First Floor Bedroom, Cathedral Ceiling(s), Chandelier, Eat-in Kitchen, Entrance Foyer, Open Floorplan, Open Kitchen, Primary Bathroom, Washer/Dryer Hookup

Measurements

  • Living Area: 3,779
  • Living Area Source: Other

Rooms

  • Basement: Full, See Remarks, Storage Space, Unfinished, Walk-Out Access
  • Has Basement: Yes
  • Bathrooms Full: 2
  • Bathrooms Half: 1
  • Bathrooms Total Integer: 3
  • Bedrooms Total: 4
  • Rooms Total: 10

Parking

Parking

  • Garage Spaces: 2
  • Garage: Yes
  • Parking Features: Driveway, Garage, Off Street, Oversized

Schools

Elementary School

  • Elementary School: Brookhaven Elementary School
  • Elementary School District: South Country

High School

  • High School: Bellport Senior High School
  • High School District: South Country

Middle or Junior School

  • Middle Or Junior School: Bellport Middle School
  • Middle Or Junior School District: South Country

Utilities

Equipment

  • Cooling: Central Air
  • Heating: Baseboard, Hot Water, Natural Gas
  • Sewer: Cesspool, Septic Tank
  • Utilities: Cable Available, Cable Connected, Electricity Available, Electricity Connected, Natural Gas Available, Natural Gas Connected, Phone Available, Phone Connected, See Remarks, Trash Collection Public, Water Available, Water Connected
  • Water Source: Public

Frequently Asked Questions

How many bedrooms and bathrooms does this single-family home have?

There are 4 bedrooms and 3 bathrooms in this single-family home at 13 Horstead Court.

What schools are nearby to 13 Horstead Court?

Nearby schools include the Brookhaven Elementary School, Bellport Middle School, and Bellport Senior High School.

Does this single-family home have parking?

Yes, there are 2 parking spaces available for 13 Horstead Court.

What are the annual taxes for 13 Horstead Court?

Annual taxes for this single-family home are estimated at $16,628.

How does 13 Horstead Court compare to other single-family homes in Yaphank?

This single-family home is listed 35% above the average price for single-family homes in Yaphank and has been on the market for 58 less days than the typical home in this area.

What is the square footage on this single-family home?

According to the MLS, this listing is 3,779 sqft.

13 Horstead Court is a 4-bedroom, 3-bath single-family home for sale in Yaphank NY 11980. On Prevu for 2 days at $985,000. This residence features 3,779 square feet of living space, located in Yaphank. The median listing price for single-family homes in this area is $710,000. Nearby schools include Brookhaven Elementary School, Bellport Middle School, and Bellport Senior High School. Additional amenities include dishwasher, air conditioning, parking, and washer/dryer. View other single-family home listings in Suffolk County.

The data relating to real estate for sale on this website comes in part from the IDX Program of OneKey™ MLS. The source of the displayed data is either the property owner or public record provided by non-governmental third parties. It is believed to be reliable but not guaranteed. This information is provided exclusively for consumers’ personal, non-commercial use. Information Copyright 2026, OneKey™ MLS. All Rights Reserved.

Full MLS Disclaimers

Rebate estimate is indicative only and based on listing price and estimated buyer's agent commission paid by owner, if applicable. Final rebates are subject to Terms of Use and may vary due to final negotiated transaction terms.