

Prevu by reAlpha
BuySellBlogBrowse Listings

13 Homestead Ct CTDanville, CA 94506

For Sale

$3,750,000

Smart Buyer Rebate $37,500

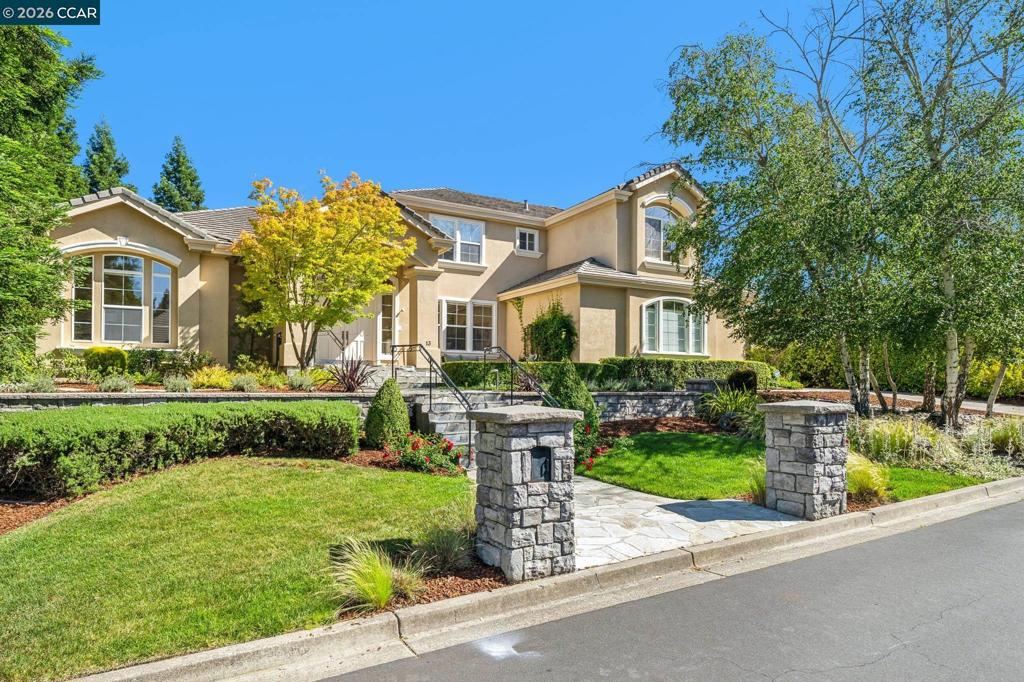
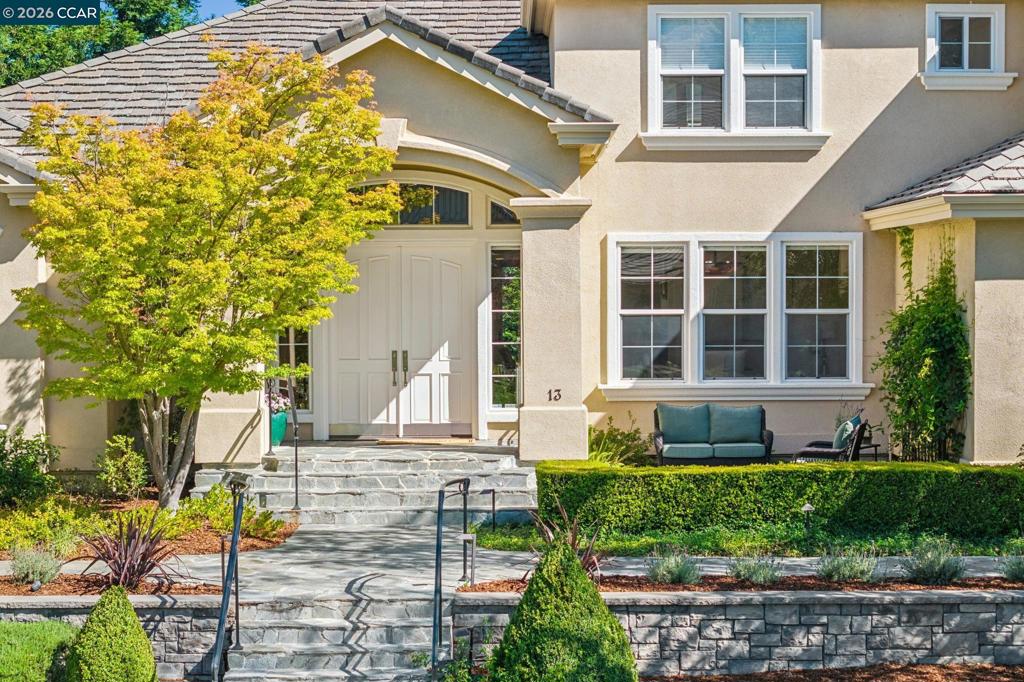
Stunning Northridge Estates Home Backing to Open Space Located in the highly sought-after Northridge Estates, this exceptional 4-bedroom, 3.5-bathroom home offers the perfect blend of privacy, luxury, space, and functionality. Tucked away on a quiet court and backing to open space, the setting is serene and highly desirable, with convenient walking access to town. Extensively remodeled throughout, the home showcases thoughtful design, quality craftsmanship, and high-end finishes. The versatile floor plan features four spacious bedrooms, a dedicated downstairs office, and a highly desirable main-level primary suite. The chef's kitchen is designed for both everyday living and entertaining, featuring premium Wolf appliances, a Wolf range and oven, oversized ventilation hood, automatic drawer microwave, and two luxury dishwashers. Generous prep and storage space make this kitchen as functional as it is beautiful. The spacious downstairs primary suite serves as a private retreat, complete with a large walk-in closet, additional sliding-door closet, and a luxurious spa-inspired bathroom featuring dual vanities, oversized soaking tub, expansive walk-in shower, and abundant storage with mirrored medicine cabinets and built-in cabinetry. Car enthusiasts and hobbyists will appreciate the oversized attached 3-car garage with high ceilings and epoxy flooring, plus a detached 4th-car garage that offers incredible flexibility as a home office, fitness studio, yoga retreat, playroom, workshop, or additional vehicle storage. Designed for entertaining, the private backyard backs directly to open space and features a waterfall spa, built-in natural gas BBQ, 4-hole putting green, and professionally designed low-maintenance landscaping with artificial turf and extensive hardscape. A 16-camera 4K surveillance system with dedicated monitor provides additional peace of mind. Follow the path behind the spa to the lower terraced yard that is a blank canvas. Ideally located within the award-winning San Ramon Valley Unified School District, serving highly regarded K-12 schools. This turnkey home combines luxury, privacy, and an exceptional location—ready for its next chapter. Views: Ridge

Listed by Scott Galen

·

License #01418305

·

Real Broker

·

9259847347

Last updated June 25, 2026

·

Source: CRMLS #41137656

Listing Facts

  • TypeSingle-family
  • NeighborhoodSycamore Valley
  • Bedrooms4
  • Bathrooms3.5
  • Days on Prevu51
  • HOA/Maint. Fees$415/quarter
  • Size4,463 sqft
  • Price per sqft$840

Amenities

  • Private Outdoor Space
  • Washer/Dryer
  • Air Conditioning
  • Parking
  • Swimming Pool

Location

Mortgage Calculator

Listing History

06/11/2026
Listed by Real Broker
$3,750,000

Property Details for 13 Homestead Ct CT

Association

Amenities

  • Association Amenities: Clubhouse, Playground, Pool, Spa/Hot Tub, Security, Tennis Court(s)

Fees

  • Association Fee: $415.00 Quarterly

General

  • Association Name: NORTHRIDGE HOA

Exterior

Construction

  • Roof: Tile
  • Stories: 2
  • Window Features: Screens
  • Year Built: 1995
  • Architectural Style: Traditional
  • Construction Materials: Stucco, Wood Siding
  • Exterior Features: Garden

Features

  • Patio And Porch Features: Front Porch, Porch
  • Pool Features: Gas Heat, Association
  • View: Hills, Mountain(s), Trees/Woods

Measurements

  • Lot Features: Back Yard, Cul-De-Sac, Sloped Down, Front Yard, Garden, Sprinklers In Rear, Sprinklers In Front
  • Lot Size Acres: 0.52
  • Lot Size Area: 22,650
  • Lot Size Source: Public Records
  • Lot Size Square Feet: 22,650
  • Lot Size Units: Square Feet

Financial

Taxes

  • Parcel Number: 2153400466

Interior

Features

  • Appliances: Gas Water Heater, Dryer, Washer
  • Fireplace Features: Family Room, Gas, Gas Starter, Living Room, Master Bedroom
  • Fireplace: Yes
  • Flooring: Carpet, Laminate, Wood
  • Interior Features: Eat-in Kitchen

Measurements

  • Living Area: 4,463

Rooms

  • Bathrooms Full: 3
  • Bathrooms Half: 1
  • Bathrooms Total Integer: 4
  • Bedrooms Total: 4

Other

Location

  • Subdivision Name: NORTHRIDGE ESTS

Parking

Parking

  • Attached Garage: Yes
  • Garage Spaces: 4
  • Garage: Yes
  • Parking Features: Attached, Garage, Garage Door Opener
  • Parking Total: 12

Schools

High School

  • High School District: San Ramon Valley

Utilities

Equipment

  • Cooling: Central Air
  • Has Cooling: Yes
  • Heating: Forced Air
  • Has Heating: Yes

Frequently Asked Questions

How many bedrooms and bathrooms does this single-family home have?

There are 4 bedrooms and 3.5 bathrooms in this single-family home at 13 Homestead Ct CT.

Does this single-family home have parking?

Yes, there are 4 parking spaces available for 13 Homestead Ct CT.

How does 13 Homestead Ct CT compare to other single-family homes in Sycamore Valley?

This single-family home is listed 76% above the average price for single-family homes in Sycamore Valley and has been on the market for 14 more days than the typical home in this area.

What building or home owners association is the single-family home part of?

This single-family home is part of the NORTHRIDGE HOA home owners association.

What is the square footage on this single-family home?

According to the MLS, this listing is 4,463 sqft.

13 Homestead Ct CT is a 4-bedroom, 3.5-bath single-family home for sale in Danville CA 94506. Available on Prevu for 51 days at $3,750,000. This property features 4,463 square feet of living space, located in Sycamore Valley. The median listing price for single-family homes in this area is $1,982,500. Additional amenities include private outdoor space, air conditioning, parking, swimming pool, and washer/dryer. View other single-family home listings in Danville.

Based on information from California Regional Multiple Listing Service, Inc. and/or other sources. All data, including all measurements and calculations of area, is obtained from various sources and has not been, and will not be, verified by Prevu or the MLS. Information is provided exclusively for consumer's personal, non-commercial use and may not be used for any purpose other than to identify prospective properties consumer may be interested in purchasing.

Full MLS Disclaimers

Rebate estimate is indicative only and based on listing price and estimated buyer's agent commission paid by owner, if applicable. Final rebates are subject to Terms of Use and may vary due to final negotiated transaction terms.