

Prevu by reAlpha
BuySellBlogBrowse Listings

13 Hilferd WayDanville, CA 94526

For Sale

$3,998,000

Smart Buyer Rebate $39,980

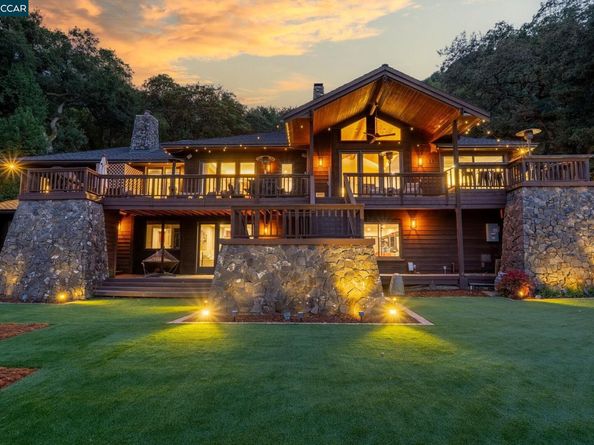
Privacy and Views!! Custom Westside Danville estate with unobstructed views of Mt. Diablo, sitting on 4.6 acres, adjacent to the Las Trampas Ridge. Exceptional architectural details include soaring cedar-planked ceilings, dramatic soffit lighting, walls of windows, an elevator, five fireplaces and an oversized garage for up to five cars. The newly remodeled gourmet kitchen features a spacious island, a Wolf gas range with a griddle, a Sub-Zero fridge, farmhouse sink, multiple wine coolers, warming tray, custom cabinets, gorgeous countertops and custom backsplash. A walk-in pantry and separate wine cellar connected to the formal dining room elevate the space. The living room and spacious family room on the main level offer high ceilings and breathtaking views. The main level also features a spacious office with a fireplace, built-in workstation, and wet bar. The primary bedroom suite is on the main level and has spectacular views, a sitting room with dual-sided fireplace, walk-in closets, and bath with marble finishes, separate vanities, and a steam shower. The lower level features a central game room and a spacious bonus room with another fireplace, plus four generous bedrooms and two additional bathrooms. Enjoy picturesque views at every turn, this custom estate is uniquely stunning. Modern conveniences include a newer roof (3 years old), solar, a whole-house generator, an EV charger and accessible fresh water spring & holding tank. Open Sunday 10/25 from 2-4pm

Listed by Jennifer Larson

·

License #01897334

·

Compass

·

925-858-0398

Last updated October 19, 2026

·

Source: bridgeMLS #41149147

Listing Facts

  • TypeSingle-family
  • NeighborhoodWest Side Danville
  • Bedrooms5
  • Bathrooms6
  • Days on Prevu38
  • HOA/Maint. Fees$1,416/annual
  • Size5,741 sqft
  • Price per sqft$696

Amenities

  • Dishwasher
  • Private Outdoor Space
  • Air Conditioning
  • Parking

Location

Mortgage Calculator

Listing History

09/23/2026
Listed by Compass
$3,998,000
  1. 09/23/2026$3,998,000
    Listed by Compass

Property Details for 13 Hilferd Way

Association

Amenities

  • Association Amenities: Other

Fees

  • Association Fee: $1,416.00 Annually
  • Association Fee Includes: Other

General

  • Association Name: MONTAIR HOA

Exterior

Construction

  • Roof: Shingle
  • Stories: 2
  • Window Features: Double Pane Windows, Window Coverings, Skylight(s)
  • Year Built: 1992
  • Architectural Style: Custom
  • Builder Name: Custom
  • Construction Materials: Wood Siding, Siding - Stone

Features

  • Fencing: Fenced
  • Other Structures: Shed(s)
  • Patio And Porch Features: Deck
  • View: Forest, Mt Diablo

Measurements

  • Building Area Total: 5,741
  • Lot Features: Cul-De-Sac, Sloped Down, Horses Possible
  • Lot Size Acres: 4.60
  • Lot Size Area: 4
  • Lot Size Square Feet: 161,000
  • Lot Size Units: Acres

Financial

Taxes

  • Parcel Number: 1990800151

Interior

Features

  • Appliances: Dishwasher, Double Oven, Gas Range, Microwave, Oven, Refrigerator, Gas Water Heater
  • Fireplace Features: Den, Family Room, Gas Starter, Living Room, Master Bedroom, Two-Way, Other
  • Fireplace: Yes
  • Fireplaces Total: 5
  • Flooring: Hardwood Flrs Throughout
  • Interior Features: Den, Family Room, Formal Dining Room, Breakfast Nook, Pantry, Updated Kitchen

Measurements

  • Living Area: 5,741
  • Living Area Units: Square Feet

Rooms

  • Basement: Crawl Space
  • Bathrooms Full: 5
  • Bathrooms Partial: 1
  • Bathrooms Total Integer: 6
  • Bedrooms Total: 5
  • Rooms Total: 17

Other

Environmental

  • Green Energy Efficient: Attic Fan

Location

  • Subdivision Name: MONTAIR

Parking

Parking

  • Covered Spaces: 5
  • Garage Spaces: 5
  • Parking Features: Attached, Int Access From Garage, Electric Vehicle Charging Station(s), Garage Door Opener

Schools

High School

  • High School District: San Ramon Valley (925) 552-5500

Utilities

Equipment

  • Cooling: Ceiling Fan(s), Central Air
  • Electric: Photovoltaics Seller Owned, Generator
  • Heating: Zoned
  • Has Heating: Yes
  • Laundry Features: Hookups Only, Laundry Room
  • Sewer: Public Sewer
  • Water Source: Public

Frequently Asked Questions

How many bedrooms and bathrooms does this single-family home have?

There are 5 bedrooms and 6 bathrooms in this single-family home at 13 Hilferd Way.

Does this single-family home have parking?

Yes, there are 5 parking spaces available for 13 Hilferd Way.

How does 13 Hilferd Way compare to other single-family homes in West Side Danville?

This single-family home is listed 21% above the average price for single-family homes in West Side Danville and has been on the market for 79 less days than the typical home in this area.

What building or home owners association is the single-family home part of?

This single-family home is part of the MONTAIR HOA home owners association.

What is the square footage on this single-family home?

According to the MLS, this listing is 5,741 sqft.

13 Hilferd Way is a 5-bedroom, 6-bath single-family home for sale in Danville CA 94526. Available on Prevu for 38 days at $3,998,000. This residence features 5,741 square feet of living space, located in West Side Danville. The median listing price for single-family homes in this area is $1,199,999. The home offers private outdoor space, dishwasher, air conditioning, and parking. View other single-family home listings in Danville.

Based on information from bridgeMLS and/or other sources. All data, including all measurements and calculations of area, is obtained from various sources and has not been, and will not be, verified by Prevu or the MLS. Information is provided exclusively for consumer's personal, non-commercial use and may not be used for any purpose other than to identify prospective properties consumer may be interested in purchasing.

Full MLS Disclaimers

Rebate estimate is indicative only and based on listing price and estimated buyer's agent commission paid by owner, if applicable. Final rebates are subject to Terms of Use and may vary due to final negotiated transaction terms.