

Prevu by reAlpha
BuySellBlogBrowse Listings

13 Carrollwood DriveTarrytown, NY 10591

For Sale

$550,000

Smart Buyer Rebate $1,250

A rare opportunity to own a beautifully renovated one-bedroom, 1.5-bath residence in the sought-after Carrollwood community. Situated on the second floor, this spacious 960-square-foot corner unit enjoys a private setting at the end of a quiet cul-de-sac.
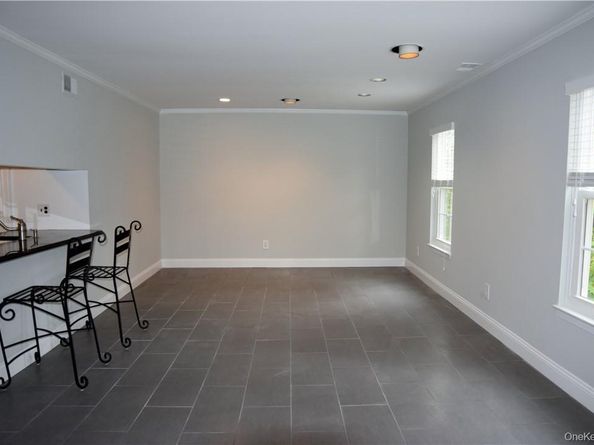
Bright and inviting, the home has been thoughtfully updated throughout, featuring a renovated kitchen, beautiful flooring, and updated bathrooms. A versatile carpeted sunroom provides additional living space and is ideal for a home office, guest area, reading retreat, workout space, or whatever suits one’s lifestyle.
Carrollwood one-bedroom residences are rarely available and offer an exceptional combination of comfort, convenience, and community amenities, including a swimming pool, tennis courts, and a clubhouse with a fitness center. Enjoy easy access to vibrant downtown Tarrytown, with its excellent restaurants, shopping, and Metro-North express service to New York City.

Listed by Steven Geiger

·

William Raveis Real Estate

·

914-723-1331

Listed by Carol Dorado

·

William Raveis Real Estate

Last updated July 30, 2026

·

Source: OneKey #1013928

Listing Facts

  • TypeCondo
  • NeighborhoodGreenburgh
  • Bedrooms1
  • Bathrooms2
  • Days on Prevu3
  • HOA/Maint. Fees$404/month
  • Taxes$6,934/year
  • Size960 sqft
  • Price per sqft$573

Amenities

  • Dishwasher
  • Washer/Dryer
  • Pets Allowed
  • Air Conditioning
  • Parking
  • Swimming Pool
  • Fitness Center

Location

Mortgage Calculator

Listing History

07/29/2026
Listed by William Raveis Real Estate
$550,000

Property Details for 13 Carrollwood Drive

Association

Amenities

  • Association Amenities: Clubhouse, Dog Park, Fitness Center, Maintenance Grounds, Parking, Pool, Recreation Facilities, Snow Removal, Tennis Court(s)
  • Community Features: Clubhouse, Fitness Center, Pool, Tennis Court(s)
  • Pets Allowed: Number Limit, Yes

Fees

  • Association Fee: $404.00 Monthly
  • Association Fee Includes: Common Area Maintenance, Exterior Maintenance, Grounds Care, Pool Service, Snow Removal

Financial

  • Renting Allowed: Yes

General

  • Association Name: Carrollwood Condominiums

Exterior

Construction

  • Property Attached: Yes
  • Property Condition: Actual
  • Stories Total: 2
  • Structure Type: Townhouse
  • Year Built: 1981
  • Common Walls: No Common Walls, No One Above
  • Construction Materials: Frame, Vinyl Siding
  • Entry Level: 2

Features

  • Building Features: Pool/Spa, Walk Up

Measurements

  • Building Area Units: Square Feet
  • Lot Size Acres: 46.41
  • Lot Size Square Feet: 2,021,651

Financial

Taxes

  • Parcel Number: 2611-001-201-00121-000-0001-0-0013
  • Tax Annual Amount: $6,934.00
  • Tax Assessed Value: $250,800.00
  • Tax Year: 2025

Interior

Features

  • Appliances: Dishwasher, ENERGY STAR Qualified Appliances, Gas Range, Oven, Range, Refrigerator, Washer, Gas Water Heater
  • Flooring: Ceramic Tile, Hardwood
  • Interior Features: Entrance Foyer, Galley Type Kitchen, Open Floorplan, Primary Bathroom, Recessed Lighting, Walk Through Kitchen, Walk-In Closet(s), Washer/Dryer Hookup

Measurements

  • Living Area: 960
  • Living Area Source: Public Records

Rooms

  • Bathrooms Full: 1
  • Bathrooms Half: 1
  • Bathrooms Total Integer: 2
  • Bedrooms Total: 1
  • Rooms Total: 5

Other

Location

  • Subdivision Name: Carrollwood Condominiums

Parking

Parking

  • Carport Spaces: 1
  • Carport: Yes
  • Parking Features: Assigned, Carport, Common, Unassigned
  • Parking Total: 2

Schools

Elementary School

  • Elementary School: Washington Irving Interm School
  • Elementary School District: Union Free School District Of The Tarrytowns

High School

  • High School: Sleepy Hollow High School
  • High School District: Union Free School District Of The Tarrytowns

Middle or Junior School

  • Middle Or Junior School: Sleepy Hollow Middle School
  • Middle Or Junior School District: Union Free School District Of The Tarrytowns

Utilities

Equipment

  • Cooling: Central Air
  • Heating: Forced Air, Natural Gas
  • Sewer: Public Sewer
  • Utilities: Cable Connected, Electricity Connected, Natural Gas Connected, Sewer Connected, Trash Collection Public, Underground Utilities, Water Connected
  • Water Source: Public

Frequently Asked Questions

How many bedrooms and bathrooms does this condo have?

There is 1 bedroom and 2 bathrooms in this condo at 13 Carrollwood Drive.

What schools are nearby to 13 Carrollwood Drive?

Nearby schools include the Washington Irving Interm School Elementary School, Sleepy Hollow Middle School, and Sleepy Hollow High School.

Does this condo have parking?

Yes, there are 2 parking spaces available for 13 Carrollwood Drive.

Are pets allowed at 13 Carrollwood Drive?

Yes, 13 Carrollwood Drive allows pets. Check the Property Details for any relevant restrictions.

What are the annual taxes for 13 Carrollwood Drive?

Annual taxes for this condo are estimated at $6,934.

How does 13 Carrollwood Drive compare to other condos in Greenburgh?

This condo is listed 32% below the average price for condos in Greenburgh and has been on the market for 55 less days than the typical home in this area.

What building or home owners association is the condo part of?

This condo is part of the Carrollwood Condominiums home owners association.

What is the square footage on this condo?

According to the MLS, this listing is 960 sqft.

13 Carrollwood Drive is a 1-bedroom, 2-bath condo for sale in Tarrytown NY 10591. Available on Prevu for 3 days at $550,000. This home features 960 square feet of living space, located in Greenburgh. The median listing price for condos in this area is $859,250. Nearby schools include Washington Irving Interm School Elementary School, Sleepy Hollow Middle School, and Sleepy Hollow High School. Property amenities include dishwasher, pets allowed, air conditioning, fitness center, parking, swimming pool, and washer/dryer. Browse more condo listings in Westchester County.

The data relating to real estate for sale on this website comes in part from the IDX Program of OneKey™ MLS. The source of the displayed data is either the property owner or public record provided by non-governmental third parties. It is believed to be reliable but not guaranteed. This information is provided exclusively for consumers’ personal, non-commercial use. Information Copyright 2026, OneKey™ MLS. All Rights Reserved.

Full MLS Disclaimers

Rebate estimate is indicative only and based on listing price and estimated buyer's agent commission paid by owner, if applicable. Final rebates are subject to Terms of Use and may vary due to final negotiated transaction terms.