

Prevu by reAlpha
BuySellBlogBrowse Listings

13 Borden RdScituate, MA 02066

For Sale

$1,199,000

Smart Buyer Rebate $5,995

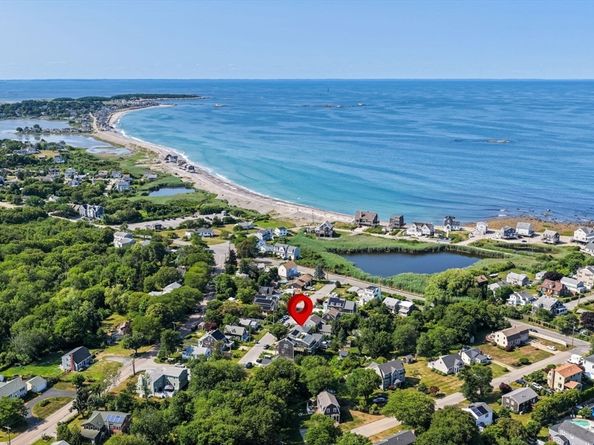
Welcome to 13 Borden Road, where coastal living meets true turn-key ease just steps from Egypt Beach in one of Scituate's most beloved seaside neighborhoods. This beautifully reimagined home blends classic New England shingle-style charm with the comfort of a near-new build. A stunning 2025 addition anchors the home with a sun-filled, vaulted family room featuring a gas fireplace, custom built-ins, and a dry bar, along with a fourth bedroom and a dedicated office wing that adapts easily to remote work, a playroom, or guest space. The original home was fully updated in 2025 to match with new wide-plank floors, fresh paint, and recessed lighting throughout for one seamless living space across 4 bedrooms, 2.5 baths, and 2,210 square feet. Spend the day at the beach, then rinse off in your own outdoor shower. Enjoy ocean views from the private primary-suite balcony, entertain on the spacious back deck, and let the kids and dogs roam a generous, fully fenced yard with two storage sheds. Downtown Scituate, the Harbor, two commuter rail stations, and the Hingham ferry are all within easy reach. Every major system is done: whole-house Mitsubishi heat pumps with central air and heat (2024), Mitsubishi mini-splits in the addition (2025), tankless hot water heater and a whole-home Generac generator. Best of all, the home sits outside the flood zone offering a beachside location without the added cost and complexity that usually comes with it. Plus, town sewer and town water. Rich in comfort, refreshed throughout, and set in a location that truly has it all, 13 Borden Road is move-in ready and waiting for its next chapter. Welcome home. Showings Friday, July 31 and Saturday, August 1, 11–1. Offers due Monday 8/3 by 5pm.

Listed by Elizabeth Kenney

·

Kenney & Pires Realty, LLC

·

508-333-5219

Listed by Matthew Jaros

·

Kenney & Pires Realty, LLC

Last updated July 29, 2026

·

Source: MLSPin #73556604

Listing Facts

  • TypeSingle-family
  • NeighborhoodScituate
  • Bedrooms4
  • Bathrooms3
  • Days on Prevu3
  • Taxes$9,598.52/year
  • Size2,210 sqft
  • Price per sqft$543

Amenities

  • Dishwasher
  • Private Outdoor Space
  • Washer/Dryer
  • Air Conditioning
  • Parking

Location

Mortgage Calculator

Listing History

07/29/2026
Listed by Kenney & Pires Realty, LLC
$1,199,000

Property Details for 13 Borden Rd

Association

Amenities

  • Community Features: Public Transportation, Shopping, Walk/Jog Trails, Golf, Laundromat, Bike Path, Conservation Area, Highway Access, House Of Worship, Marina, Public School

Exterior

Construction

  • Roof: Shingle
  • Window Features: Insulated Windows, Screens
  • Year Built: 2004
  • Year Built Details: Actual
  • Architectural Style: Shingle
  • Construction Materials: Frame
  • Exterior Features: Porch, Deck - Composite, Balcony, Storage, Screens, Fenced Yard, Fruit Trees, Garden, Outdoor Shower

Features

  • Fencing: Fenced
  • Patio And Porch Features: Porch, Deck - Composite
  • Road Frontage Type: Public
  • View: Scenic View(s)
  • Waterfront Features: Ocean, 1/10 To 3/10 To Beach, Beach Ownership(Public)

Measurements

  • Building Area Total: 2,210
  • Building Area Units: Square Feet
  • Lot Size Acres: 0.19
  • Lot Size Area: 0
  • Lot Size Square Feet: 8,335
  • Lot Size Units: Acres

Financial

Taxes

  • Parcel Number: 281840,1165383
  • Tax Annual Amount: $9,598.52
  • Tax Assessed Value: $927,800.00
  • Tax Year: 2027

Interior

Features

  • Appliances: Gas Water Heater, Tankless Water Heater, Range, Dishwasher, Refrigerator, Freezer, Washer, Dryer, ENERGY STAR Qualified Dishwasher, ENERGY STAR Qualified Washer, Range Hood
  • Fireplace Features: Family Room
  • Fireplace: Yes
  • Fireplaces Total: 1
  • Flooring: Wood, Tile, Flooring - Vinyl
  • Interior Features: Attic Access, Recessed Lighting, Home Office

Measurements

  • Living Area: 2,210
  • Living Area Source: Public Record

Rooms

  • Bathrooms Full: 2
  • Bathrooms Half: 1
  • Bathrooms Total Integer: 3
  • Bedrooms Total: 4
  • Main Level Bedrooms: 1
  • Rooms Total: 9

Other

Features

  • Accessibility Features: No

Location

  • Subdivision Name: Oceanside
  • Tax Block: 18
  • Tax Lot: 4

Parking

Parking

  • Open Parking Spaces: 3
  • Parking Features: Off Street, Stone/Gravel
  • Parking Total: 3

Schools

Elementary School

  • Elementary School: Wampatuck

High School

  • High School: Scituate High School

Middle or Junior School

  • Middle Or Junior School: Gates Middle School

Utilities

Equipment

  • Cooling: Central Air, Heat Pump
  • Has Cooling: Yes
  • Electric: Generator, Circuit Breakers, 150 Amp Service, Generator Connection
  • Heating: Central, Heat Pump, Electric
  • Has Heating: Yes
  • Laundry Features: Closet/Cabinets - Custom Built, Flooring - Stone/Ceramic Tile, Electric Dryer Hookup, Washer Hookup, First Floor
  • Sewer: Public Sewer
  • Utilities: For Gas Range, For Electric Range, For Electric Oven, For Electric Dryer, Washer Hookup, Generator Connection
  • Water Source: Public

Frequently Asked Questions

How many bedrooms and bathrooms does this single-family home have?

There are 4 bedrooms and 3 bathrooms in this single-family home at 13 Borden Rd.

What schools are nearby to 13 Borden Rd?

Nearby schools include the Wampatuck Elementary School, Gates Middle School, and Scituate High School.

Does this single-family home have parking?

Yes, there are 3 parking spaces available for 13 Borden Rd.

What are the annual taxes for 13 Borden Rd?

Annual taxes for this single-family home are estimated at $9,598.

How does 13 Borden Rd compare to other single-family homes in Scituate?

This single-family home is listed 40% below the average price for single-family homes in Scituate and has been on the market for 49 less days than the typical home in this area.

What is the square footage on this single-family home?

According to the MLS, this listing is 2,210 sqft.

13 Borden Rd is a 4-bedroom, 3-bath single-family home for sale in Scituate MA 02066. On Prevu for 3 days at $1,199,000. This home features 2,210 square feet of living space, located in Scituate. The median listing price for single-family homes in this area is $1,680,900. Nearby schools include Wampatuck Elementary School, Gates Middle School, and Scituate High School. Additional amenities include private outdoor space, dishwasher, air conditioning, parking, and washer/dryer. Explore more single-family home listings in Plymouth County.

The property listing data and information, or the Images, set forth herein were provided to MLS Property Information Network, Inc. from third party sources, including sellers, lessors, landlords and public records, and were compiled by MLS Property Information Network, Inc. The property listing data and information, and the Images, are for the personal, non commercial use of consumers having a good faith interest in purchasing, leasing or renting listed properties of the type displayed to them and may not be used for any purpose other than to identify prospective properties which such consumers may have a good faith interest in purchasing, leasing or renting. MLS Property Information Network, Inc. and its subscribers disclaim any and all representations and warranties as to the accuracy of the property listing data and information, or as to the accuracy of any of the Images, set forth herein.

Full MLS Disclaimers

Rebate estimate is indicative only and based on listing price and estimated buyer's agent commission paid by owner, if applicable. Final rebates are subject to Terms of Use and may vary due to final negotiated transaction terms.