

Prevu by reAlpha
BuySellBlogBrowse Listings

13-18 154th StreetWhitestone, NY 11357

For Sale

$2,197,000

Smart Buyer Rebate $27,463

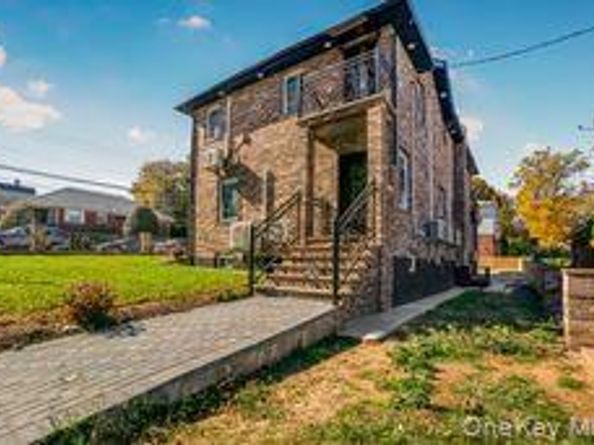
Welcome to this exceptional estate style residence set on a 50X100 in the heart of Whitestone queens, thoughtfully built by Builder to live there, and now decided to sell the building,He is a local builder with deep roots in the community, having lived in the area years and delivering high quality new construction and renovations throughout Queens County for more than 20 years. This new construction offers approximately 4500 square feet of living space plus a full finished basement with high ceiling and outside entrance, all featuring 10 foot ceilings throughout, creating a sense of volume, light, and scale. Designed with both elegance and functionality in mind, the home features 5 bedrooms and 4 full bathrooms, including a first floor primary suite ideal for multi generational living, guests, or long term flexibility. The main living level offers an effortless flow for everyday living and entertaining, anchored by a chefs kitchen equipped with Modern appliances, custom cabinetry, and generous preparation space. The Full finished basement with 9 foot ceilings provides outstanding potential for future customization, whether a home theater, gym, recreation space, or additional living area could be another 3 bedrooms plus living dining,This estate style home combines thoughtful layout, quality craftsmanship, and impressive scale in one of Whitestone most desirable locations, Close to all, shopping center, close to Cross island parkway high way.

Listed by Minhazur Rahman

·

Neighborhood Elite Homes LLC

·

347-885-0408

Last updated October 30, 2026

·

Source: OneKey #1068291

Listing Facts

  • TypeSingle-family
  • NeighborhoodWhitestone
  • Bedrooms5
  • Bathrooms4
  • Days on Prevu2
  • Taxes$11,475/year
  • Size4,500 sqft
  • Price per sqft$488

Amenities

  • Dishwasher
  • Parking

Location

Mortgage Calculator

Listing History

10/29/2026
Listed by Neighborhood Elite Homes LLC
$2,197,000
  1. 10/29/2026$2,197,000
    Listed by Neighborhood Elite Homes LLC

Estimated Closing Costs

Attorney Fees
$4,000
NYC Mansion Tax
$27,462
Title Insurance
$9,887
Bank Attorney
$1,500
Mortgage Recording Tax
$33,833
Other Closing Costs
$4,000
Total
$80,682

Estimated closing costs are based on the list price of $2,197,000 and a 20% downpayment. These estimates are for indicative purposes only. Actual closing costs may vary for each transaction. See the Closing Costs Calculator for calculations specific to your situation.

Property Details for 13-18 154th Street

Exterior

Construction

  • Year Built: 2026
  • Architectural Style: Colonial, Hi Ranch, Modern
  • Construction Materials: Brick, Stone

Measurements

  • Building Area Total: 4,500
  • Building Area Units: Square Feet
  • Lot Size Acres: 5,000.00
  • Lot Size Square Feet: 5,000

Financial

Taxes

  • Parcel Number: 3-04048-0015
  • Tax Annual Amount: $11,475.00
  • Tax Year: 2026

Interior

Features

  • Appliances: Dishwasher, Exhaust Fan, Gas Range, Range, Refrigerator, Stainless Steel Appliance(s)
  • Interior Features: First Floor Bedroom, First Floor Full Bath, Eat-in Kitchen, Kitchen Island

Measurements

  • Living Area: 4,500
  • Living Area Source: Other

Rooms

  • Basement: Finished, Full, Walk-Out Access
  • Has Basement: Yes
  • Bathrooms Full: 4
  • Bathrooms Total Integer: 4
  • Bedrooms Total: 5
  • Rooms Total: 8

Other

Location

  • Tax Block: 4541
  • Tax Lot: 58

Parking

Parking

  • Garage Spaces: 450
  • Garage: Yes
  • Parking Features: Driveway, Garage, Oversized, Private

Schools

Elementary School

  • Elementary School: James J Ambrose School
  • Elementary School District: Queens 26

High School

  • High School: Bayside High School
  • High School District: Queens 26

Middle or Junior School

  • Middle Or Junior School: Bayside High School
  • Middle Or Junior School District: Queens 26

Utilities

Equipment

  • Cooling: Ductless, Electric
  • Heating: Electric
  • Sewer: Public Sewer
  • Utilities: Electricity Available, Electricity Connected, Natural Gas Available, Natural Gas Connected
  • Water Source: Public

Frequently Asked Questions

How many bedrooms and bathrooms does this single-family home have?

There are 5 bedrooms and 4 bathrooms in this single-family home at 13-18 154th Street.

What schools are nearby to 13-18 154th Street?

Nearby schools include the James J Ambrose School Elementary School, Bayside High School Middle School, and Bayside High School.

Does this single-family home have parking?

Yes, there are 450 parking spaces available for 13-18 154th Street.

What are the annual taxes for 13-18 154th Street?

Annual taxes for this single-family home are estimated at $11,475.

How does 13-18 154th Street compare to other single-family homes in Whitestone?

This single-family home is listed 16% above the average price for single-family homes in Whitestone and has been on the market for 89 less days than the typical home in this area.

What is the square footage on this single-family home?

According to the MLS, this listing is 4,500 sqft.

13-18 154th Street is a 5-bedroom, 4-bath single-family home for sale in Whitestone NY 11357. On Prevu for 2 days at $2,197,000. This property features 4,500 square feet of living space, located in Whitestone. The median listing price for single-family homes in this area is $1,393,000. Nearby schools include James J Ambrose School Elementary School, Bayside High School Middle School, and Bayside High School. Property amenities include dishwasher and parking. Explore more single-family home listings in Queens.

The data relating to real estate for sale on this website comes in part from the IDX Program of OneKey™ MLS. The source of the displayed data is either the property owner or public record provided by non-governmental third parties. It is believed to be reliable but not guaranteed. This information is provided exclusively for consumers’ personal, non-commercial use. Information Copyright 2026, OneKey™ MLS. All Rights Reserved.

Full MLS Disclaimers

Rebate estimate is indicative only and based on listing price and estimated buyer's agent commission paid by owner, if applicable. Final rebates are subject to Terms of Use and may vary due to final negotiated transaction terms.