

Prevu by reAlpha
BuySellBlogBrowse Listings

13 & 17 Fulton Row LaneHouston, TX 77076

For Sale

$599,990

Smart Buyer Rebate $6,000

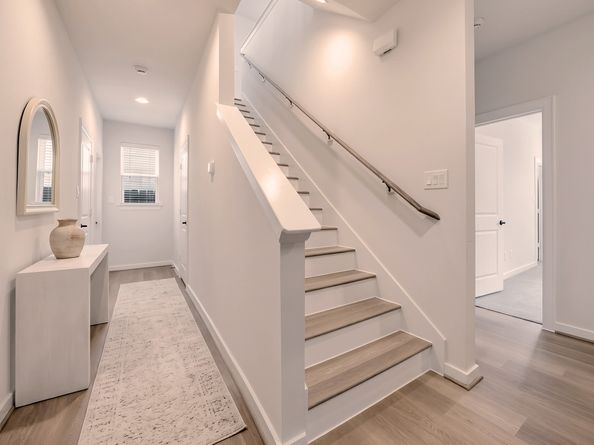
Welcome to Your DUPLEX in Fulton Crossing, a gated community minutes from the 610 Loop and downtown Houston. Each unit:3 bed, 2.5 bath and features two bedrooms downstairs with the primary suite upstairs for added privacy. Community includes a dog park, security gate, sprinkler system as HOA covers water, trash, sewage, recycling and all yard maintenance. Inside, you'll find a modern kitchen with a refrigerator, stainless steel appliances, and blinds all included. Located near grocery stores such as Aldi, Whole Foods, and HEB. Additionally, the highly desired Houston Heights and Houston Farmers Market are close in proximity, enhancing your dining, shopping and lifestyle experience. An open-concept layout connects the living, dining, and kitchen areas, ideal for entertaining, while the primary suite offers a walk-in closet and dual-sink bath. Enjoy the private backyard for relaxation and convenient access to I-45 and I-10 for an easy commute across the city. Schedule your showing today.

Listed by Porshae' Brown

·

License #0703750

·

Strongtower Realty Group

·

832-729-0182

Last updated October 06, 2026

·

Source: HAR #54298128

Listing Facts

  • TypeMulti-family
  • NeighborhoodNorthside - Northline
  • Bedrooms3
  • Bathrooms3
  • Days on Prevu26
  • HOA/Maint. Fees$250/month
  • Size3,496 sqft
  • Price per sqft$172

Amenities

  • Dishwasher
  • Air Conditioning
  • Parking

Location

Mortgage Calculator

Listing History

10/05/2026
Listed by Strongtower Realty Group
$599,990
  1. 10/05/2026$599,990
    Listed by Strongtower Realty Group

Property Details for 13 & 17 Fulton Row Lane

Association

Amenities

  • Association Amenities: Dog Park, Maintenance Grounds, Park, Trash, Gated

Fees

  • Association Fee: $250.00 Monthly
  • Association Fee Includes: Common Areas, Sewer, Trash, Water

General

  • Association Name: King Property Management

Exterior

Construction

  • New Construction: Yes
  • Number Of Units Total: 2
  • Property Condition: New Construction
  • Roof: Composition
  • Stories: 2
  • Window Features: Low-Emissivity Windows, Window Coverings
  • Year Built: 2026
  • Architectural Style: Split Level
  • Builder Name: Cityside Homes
  • Construction Materials: Other

Measurements

  • Building Area Total: 3,496
  • Lot Features: Other, Subdivision
  • Lot Size Area: 4,122
  • Lot Size Source: Appraiser
  • Lot Size Units: Square Feet

Financial

Residential Income

  • Operating Expense Includes: Electric,Fuel,Insurance,Real Estate Tax,Trash,Water/Sewer

Taxes

  • Parcel Number: na

Interior

Features

  • Appliances: Dishwasher, Disposal, Microwave, Refrigerator, Trash Compactor, ENERGY STAR Qualified Appliances, Solar Hot Water
  • Flooring: Carpet, Plank, Tile, Vinyl
  • Interior Features: Quartz Counters, Window Treatments, Programmable Thermostat

Measurements

  • Living Area: 3,496
  • Living Area Source: Appraiser

Rooms

  • Bathrooms Full: 3
  • Bathrooms Total Integer: 3
  • Bedrooms Total: 3

Other

Environmental

  • Green Building Verification Type: ENERGY STAR Certified Homes,HERS Index Score
  • Green Energy Efficient: Radiant Attic Barrier,Appliances,HVAC,Insulation,Roof,Thermostat,Water Heater,Windows

Location

  • Subdivision Name: Fulton Xing

Parking

Parking

  • Garage: Yes
  • Other Parking: Two
  • Parking Features: Electric Gate, Garage, Garage Door Opener

Schools

Elementary School

  • Elementary School: LYONS ELEMENTARY SCHOOL
  • Elementary School District: 27 - Houston

High School

  • High School: SAM HOUSTON MATH SCIENCE AND TECHNOLOGY CENTER
  • High School District: 27 - Houston

Middle or Junior School

  • Middle Or Junior School: FONVILLE MIDDLE SCHOOL
  • Middle Or Junior School District: 27 - Houston

Utilities

Equipment

  • Cooling: Central Air, Electric
  • Has Cooling: Yes
  • Heating: Central, Gas
  • Has Heating: Yes
  • Laundry Features: Washer Hookup, Dryer Hookup
  • Utilities: Electricity Available, Natural Gas Available, Water Available

Frequently Asked Questions

How many bedrooms and bathrooms does this multi-family home have?

There are 3 bedrooms and 3 bathrooms in this multi-family home at 13 & 17 Fulton Row Lane.

What schools are nearby to 13 & 17 Fulton Row Lane?

Nearby schools include the LYONS ELEMENTARY SCHOOL, FONVILLE MIDDLE SCHOOL, and SAM HOUSTON MATH SCIENCE AND TECHNOLOGY CENTER High School.

How does 13 & 17 Fulton Row Lane compare to other multi-family homes in Northside - Northline?

This multi-family home is listed 16% above the average price for multi-family homes in Northside - Northline and has been on the market for 71 less days than the typical home in this area.

What building or home owners association is the multi-family home part of?

This multi-family home is part of the King Property Management home owners association.

What is the square footage on this multi-family home?

According to the MLS, this listing is 3,496 sqft.

13 & 17 Fulton Row Lane is a 3-bedroom, 3-bath multi-family home for sale in Houston TX 77076. On Prevu for 26 days at $599,990. This residence features 3,496 square feet of living space, located in Northside - Northline. The median listing price for multi-family homes in this area is $282,495. Nearby schools include LYONS ELEMENTARY SCHOOL, FONVILLE MIDDLE SCHOOL, and SAM HOUSTON MATH SCIENCE AND TECHNOLOGY CENTER High School. Property amenities include dishwasher, air conditioning, and parking. Explore more multi-family home listings in Houston.

Based on information from Houston Realtors Information Service, Inc. and/or other sources. All data, including all measurements and calculations of area, is obtained from various sources and has not been, and will not be, verified by Prevu or the MLS. Information is provided exclusively for consumer's personal, non-commercial use and may not be used for any purpose other than to identify prospective properties consumer may be interested in purchasing.

Full MLS Disclaimers

Rebate estimate is indicative only and based on listing price and estimated buyer's agent commission paid by owner, if applicable. Final rebates are subject to Terms of Use and may vary due to final negotiated transaction terms.