

Prevu by reAlpha
BuySellBlogBrowse Listings

12980 Andrews DriveDenver, CO 80239

For Sale

$409,900

Smart Buyer Rebate $4,099

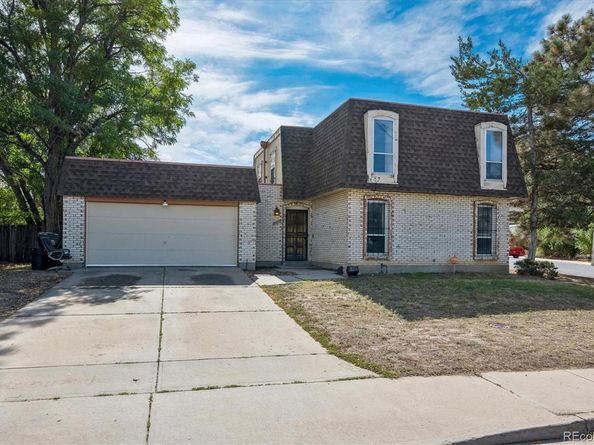
4 BEDROOMS + FRESH INTERIOR + BIG BACKYARD = ROOM FOR EVERYDAY LIFE! Welcome to this Spacious 2-STORY HOME situated on a Good-Sized CORNER LOT with a long list of recent improvements! Step inside and notice the FRESH, CLEAN FEEL! The interior has been freshly painted—including walls, ceilings, baseboards and doors—in Alabaster White. You'll also find ALL-NEW CARPET throughout the carpeted areas and stairs, plus new water- and wear-resistant LUXURY VINYL PLANK FLOORING in the hallway, kitchen, laundry room and bathrooms. The inviting kitchen features abundant cabinetry, refreshed cabinet finish and ALL APPLIANCES INCLUDED, including a new dishwasher and other kitchen appliances approximately two years old. When those Colorado winter evenings arrive, get comfortable beside the WARM & COZY FIREPLACE—the perfect place to relax and make HOME feel like home. Head upstairs and discover ALL 4 BEDROOMS ON THE UPPER LEVEL! The impressive Primary Bedroom features a WALK-IN CLOSET and private 3/4 BATH with WALK-IN SHOWER. Three Additional Bedrooms provide flexibility—use them as Bedrooms or transform one into a PRIVATE HOME OFFICE/STUDY. A Full Bathroom is conveniently located nearby, while the main-floor powder room adds convenience for guests. Additional improvements include THREE NEW TOILETS, a NEW GARAGE DOOR OPENER & SPRINGS and new front exterior spigot. When summer arrives, take the living outside! Step onto your RELAXING BACK PATIO with a FRESH CUP OF MORNING COFFEE, fire up the BBQ and imagine the get-togethers and good times waiting in the BIG BACKYARD! FRESH PAINT. NEW FLOORING. 4 BEDROOMS UPSTAIRS. CORNER LOT. BIG BACKYARD. WELCOME HOME! ***Don't miss the Virtual Tour Slideshow & 3D Tour***

Listed by Frank Duran

·

License #001147

·

RE/MAX Alliance

·

720-436-8151

Listed by Renee Duran

·

License #55057127

·

RE/MAX Alliance

Last updated October 27, 2026

·

Source: REColorado #6748289

Listing Facts

  • TypeSingle-family
  • NeighborhoodMontbello
  • Bedrooms4
  • Bathrooms3
  • Days on Prevu30
  • Taxes$2,521/year
  • Size2,263 sqft
  • Price per sqft$181

Amenities

  • Dishwasher
  • Private Outdoor Space
  • Washer/Dryer
  • Air Conditioning
  • Parking

Location

Mortgage Calculator

Listing History

10/01/2026
Listed by RE/MAX Alliance
$409,900
  1. 10/01/2026$409,900
    Listed by RE/MAX Alliance

Property Details for 12980 Andrews Drive

Exterior

Construction

  • Structure Type: House
  • Year Built: 1968
  • Construction Materials: Brick, Frame

Features

  • Patio And Porch Features: Patio

Measurements

  • Building Area Total: 2,263
  • Lot Features: Level
  • Lot Size Acres: 0.20
  • Lot Size Area: 8,500
  • Lot Size Square Feet: 8,500
  • Lot Size Units: Square Feet

Financial

Taxes

  • Parcel Number: 1135-01-001
  • Tax Annual Amount: $2,521.00
  • Tax Year: 2025

Interior

Features

  • Appliances: Dishwasher, Dryer, Oven, Refrigerator, Washer
  • Fireplace Features: Gas
  • Fireplaces Total: 1
  • Interior Features: Walk-In Closet(s)

Measurements

  • Living Area: 2,263

Rooms

  • Bathrooms Full: 1
  • Bathrooms Half: 1
  • Bathrooms Three Quarter: 1
  • Bathrooms Total Integer: 3
  • Bedrooms Total: 4
  • Main Level Bathrooms: 1

Other

General

  • Exclusions: N/A

Location

  • Subdivision Name: Montbello

Parking

Parking

  • Attached Garage: Yes
  • Garage Spaces: 2
  • Parking Total: 2

Schools

Elementary School

  • Elementary School: Mc Glone
  • Elementary School District: Denver 1

High School

  • High School: KIPP Denver Collegiate High School
  • High School District: Denver 1

Middle or Junior School

  • Middle Or Junior School: DSST: Green Valley Ranch
  • Middle Or Junior School District: Denver 1

Utilities

Equipment

  • Cooling: Central Air
  • Heating: Forced Air
  • Sewer: Public Sewer
  • Water Source: Public

Frequently Asked Questions

How many bedrooms and bathrooms does this single-family home have?

There are 4 bedrooms and 3 bathrooms in this single-family home at 12980 Andrews Drive.

What schools are nearby to 12980 Andrews Drive?

Nearby schools include the Mc Glone Elementary School, DSST: Green Valley Ranch Middle School, and KIPP Denver Collegiate High School.

Does this single-family home have parking?

Yes, there are 2 parking spaces available for 12980 Andrews Drive.

What are the annual taxes for 12980 Andrews Drive?

Annual taxes for this single-family home are estimated at $2,521.

How does 12980 Andrews Drive compare to other single-family homes in Montbello?

This single-family home is listed 7% below the average price for single-family homes in Montbello and has been on the market for 46 less days than the typical home in this area.

What is the square footage on this single-family home?

According to the MLS, this listing is 2,263 sqft.

12980 Andrews Drive is a 4-bedroom, 3-bath single-family home for sale in Denver CO 80239. On Prevu for 30 days at $409,900. This residence features 2,263 square feet of living space, located in Montbello. The median listing price for single-family homes in this area is $435,000. Nearby schools include Mc Glone Elementary School, DSST: Green Valley Ranch Middle School, and KIPP Denver Collegiate High School. Property amenities include private outdoor space, dishwasher, air conditioning, parking, and washer/dryer. Browse more single-family home listings in Denver.

The content relating to real estate for sale in this Web site comes in part from the Internet Data eXchange ("IDX") program of METROLIST, INC., DBA RECOLORADO® Real estate listings held by brokers other than Prevu are marked with the IDX Logo. This information is being provided for the consumers' personal, non-commercial use and may not be used for any other purpose. All information subject to change and should be independently verified.

Full MLS Disclaimers

Rebate estimate is indicative only and based on listing price and estimated buyer's agent commission paid by owner, if applicable. Final rebates are subject to Terms of Use and may vary due to final negotiated transaction terms.