Prevu by reAlpha
BuySellBlogBrowse Listings

12979 W Montana DriveDenver, CO 80228

In Contract

$725,000

Smart Buyer Rebate $7,250

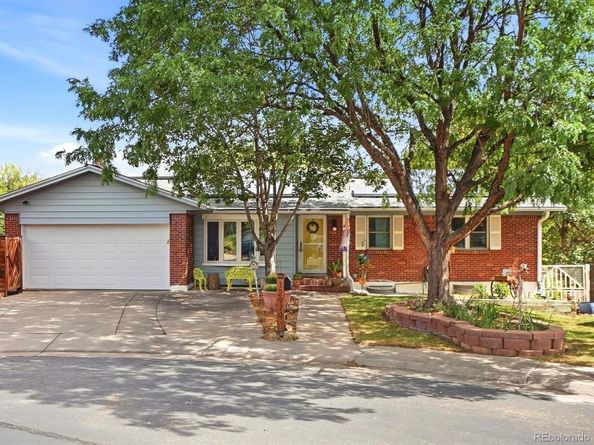
No homes behind! This Green Mountain ranch sits at the end of a cul-de-sac with green space directly behind it, so the deck and both lower-level walkouts look out at trees instead of a neighbor's fence.
Inside, the living room gets its light from a big bay window and its character from the built-in bookcases. The kitchen has been updated with quartz counters, stainless appliances, and the range set into the island, plus a walk-in pantry that's genuinely charming — wallpaper and all. The dining room is the one that surprises people: a fireplace with real character and LVP underfoot. A bonus room just off it has its own slider to the deck — office, playroom, or flex space. Three bedrooms are on the main level, including a primary with a walk-in closet and 3/4 bath. Storage is everywhere — linen closet, coat closet, and a floored attic with stairs.
The lower level walks out and lives like its own home. A freestanding gas fireplace warms the rec room. There's a bedroom with a full bath attached for direct entry, and a second room that's been used as flex space — painted concrete floors, built-ins, its own walkout to the patio, and enough light that you forget you're downstairs. The laundry and storage room is oversized, with shelving, washer, dryer, and upright freezer all staying.
Outside: brick patio, sprinklers front and back, two 4'x8' raised garden beds, a chicken coop, and three sheds - the largest wired with 220 and 110 for workshop use.
Owned Tesla solar (no lease), radon mitigation, tankless water heater, vinyl windows, roof ~7 years old, Quantum Fiber installed in the house, and Google Fiber at the street.
Ravines Open Space is right there with trail access a block away, and Beech Park, an elementary school, and a middle school are all within walking distance. Red Rocks is about 12 minutes, downtown Golden 15, and I-70, C-470, and 6th Ave are close enough that the mountains and downtown Denver take about the same time in opposite directions. No HOA.


Listed by Jackie White

·

License #050041

·

Your Castle Real Estate Inc

·

720-475-6111

Listed by Tessa Larson

·

License #55051292

·

Your Castle Real Estate Inc

Last updated September 15, 2026

·

Source: REcolorado #9114897

Listing Facts

  • TypeSingle-family
  • NeighborhoodGreen Mountain Village
  • Bedrooms5
  • Bathrooms3
  • Days on Prevu3
  • Taxes$4,597/year
  • Size2,690 sqft
  • Price per sqft$270

Amenities

  • Dishwasher
  • Private Outdoor Space
  • Washer/Dryer
  • Air Conditioning
  • Parking

Location

Mortgage Calculator

Listing History

09/15/2026
Status changed to In Contract
$725,000
09/12/2026
Listed by Your Castle Real Estate Inc
$725,000
  1. 09/15/2026$725,000
    Status changed to In Contract
  2. 09/12/2026$725,000
    Listed by Your Castle Real Estate Inc

Property Details for 12979 W Montana Drive

Exterior

Construction

  • Roof: Composition
  • Structure Type: House
  • Year Built: 1972
  • Architectural Style: Contemporary
  • Construction Materials: Brick, Frame, Vinyl Siding
  • Exterior Features: Garden, Private Yard

Features

  • Fencing: Partial
  • Patio And Porch Features: Deck, Patio

Measurements

  • Building Area Total: 2,690
  • Lot Features: Cul-De-Sac, Landscaped, Many Trees, Near Public Transit, Open Space, Sprinklers In Front, Sprinklers In Rear
  • Lot Size Acres: 0.20
  • Lot Size Area: 0
  • Lot Size Square Feet: 8,712
  • Lot Size Units: Acres

Financial

Taxes

  • Parcel Number: 028909
  • Tax Annual Amount: $4,597.00
  • Tax Year: 2025

Interior

Features

  • Appliances: Dishwasher, Disposal, Dryer, Microwave, Oven, Range, Refrigerator, Tankless Water Heater, Washer
  • Fireplace Features: Basement, Family Room
  • Fireplaces Total: 1
  • Interior Features: Built-in Features, Ceiling Fan(s), Eat-in Kitchen, Pantry, Primary Suite, Quartz Counters, Radon Mitigation System

Measurements

  • Living Area: 2,690

Rooms

  • Basement: Finished
  • Has Basement: Yes
  • Bathrooms Full: 2
  • Bathrooms Three Quarter: 1
  • Bathrooms Total Integer: 3
  • Bedrooms Total: 5
  • Main Level Bathrooms: 2
  • Main Level Bedrooms: 3

Other

General

  • Exclusions: Personal items in house and on property

Location

  • Subdivision Name: Green Mountain

Parking

Parking

  • Attached Garage: Yes
  • Garage Spaces: 2
  • Parking Total: 5

Schools

Elementary School

  • Elementary School: Hutchinson
  • Elementary School District: Jefferson County R-1

High School

  • High School: Green Mountain
  • High School District: Jefferson County R-1

Middle or Junior School

  • Middle Or Junior School: Dunstan
  • Middle Or Junior School District: Jefferson County R-1

Utilities

Equipment

  • Cooling: Central Air
  • Heating: Forced Air
  • Sewer: Public Sewer
  • Water Source: Public

Frequently Asked Questions

How many bedrooms and bathrooms does this single-family home have?

There are 5 bedrooms and 3 bathrooms in this single-family home at 12979 W Montana Drive.

What schools are nearby to 12979 W Montana Drive?

Nearby schools include the Hutchinson Elementary School, Dunstan Middle School, and Green Mountain High School.

Does this single-family home have parking?

Yes, there are 2 parking spaces available for 12979 W Montana Drive.

What are the annual taxes for 12979 W Montana Drive?

Annual taxes for this single-family home are estimated at $4,597.

How does 12979 W Montana Drive compare to other single-family homes in Green Mountain Village?

This single-family home is listed 8% above the average price for single-family homes in Green Mountain Village and has been on the market for 46 less days than the typical home in this area.

What is the square footage on this single-family home?

According to the MLS, this listing is 2,690 sqft.

12979 W Montana Drive is a 5-bedroom, 3-bath single-family home for sale in Denver CO 80228. Listed on Prevu for 3 days at $725,000. This home features 2,690 square feet of living space, located in Green Mountain Village. The median listing price for single-family homes in this area is $592,000. Nearby schools include Hutchinson Elementary School, Dunstan Middle School, and Green Mountain High School. Additional amenities include private outdoor space, dishwasher, air conditioning, parking, and washer/dryer. Browse more single-family home listings in Lakewood.

The content relating to real estate for sale in this Web site comes in part from the Internet Data eXchange ("IDX") program of METROLIST, INC., DBA RECOLORADO® Real estate listings held by brokers other than Prevu are marked with the IDX Logo. This information is being provided for the consumers' personal, non-commercial use and may not be used for any other purpose. All information subject to change and should be independently verified.

Full MLS Disclaimers

Rebate estimate is indicative only and based on listing price and estimated buyer's agent commission paid by owner, if applicable. Final rebates are subject to Terms of Use and may vary due to final negotiated transaction terms.