

Prevu by reAlpha
BuySellBlogBrowse Listings

12951 Welby WayNorth Hollywood, CA 91606

For Sale

$899,000

Smart Buyer Rebate $8,990

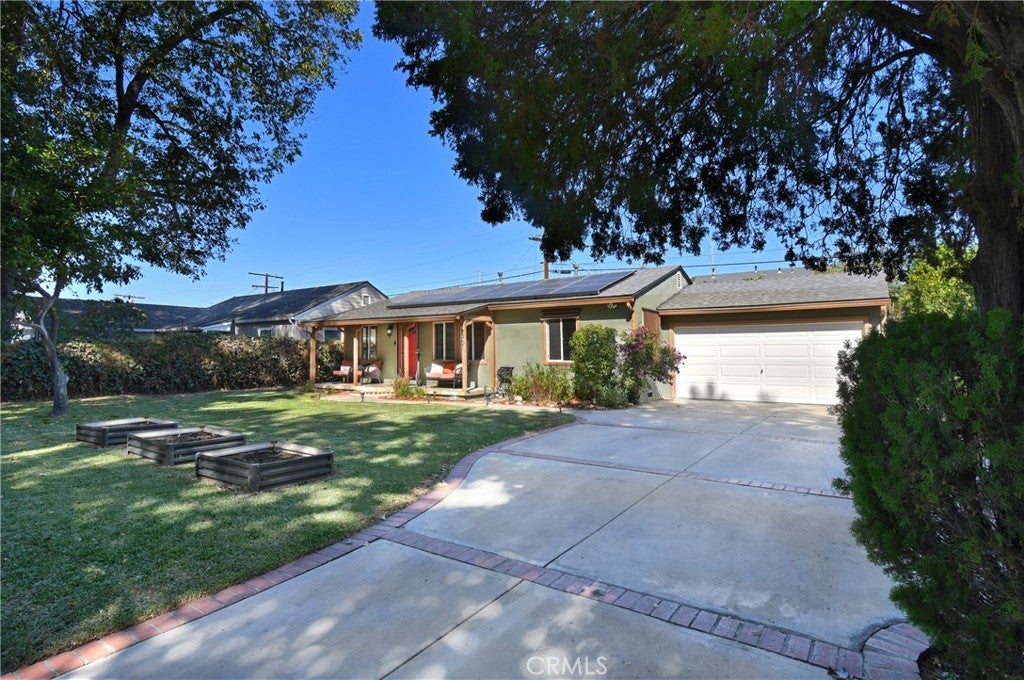
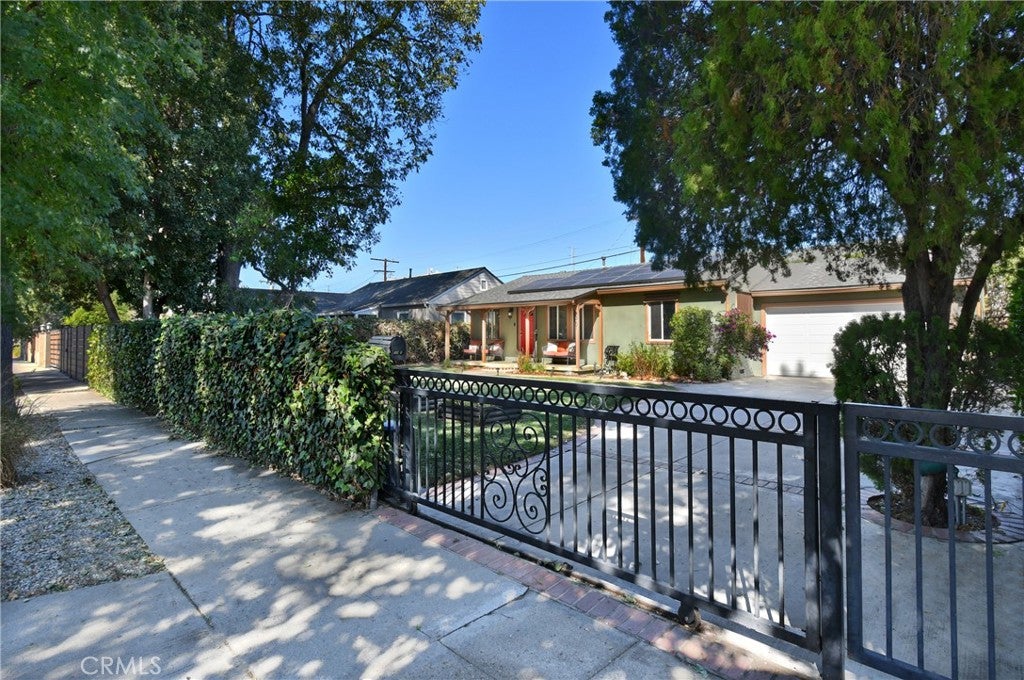
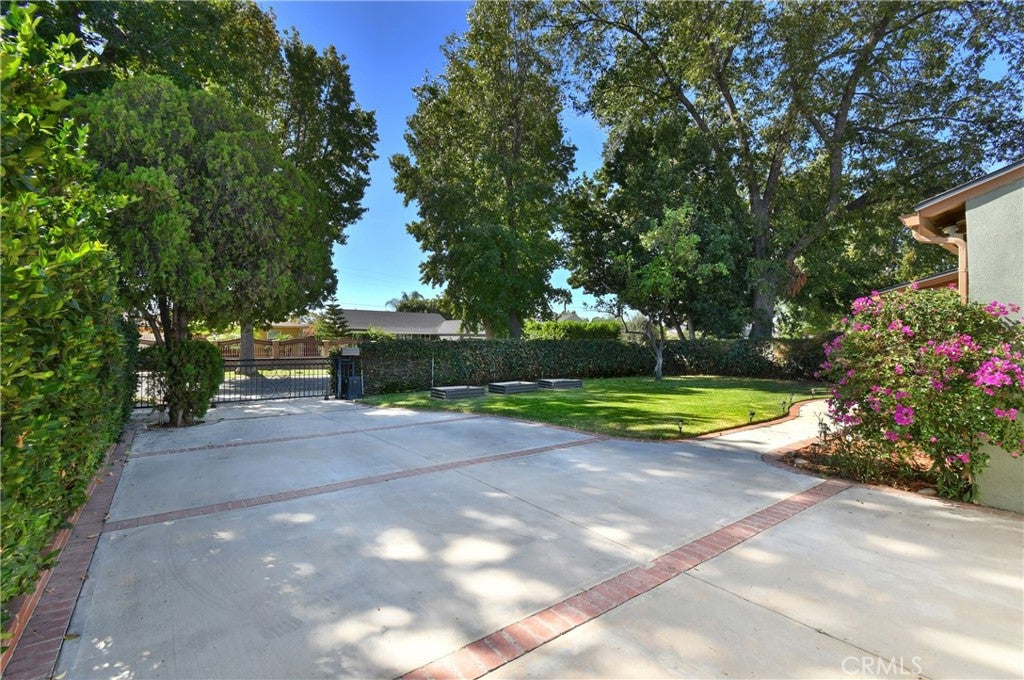
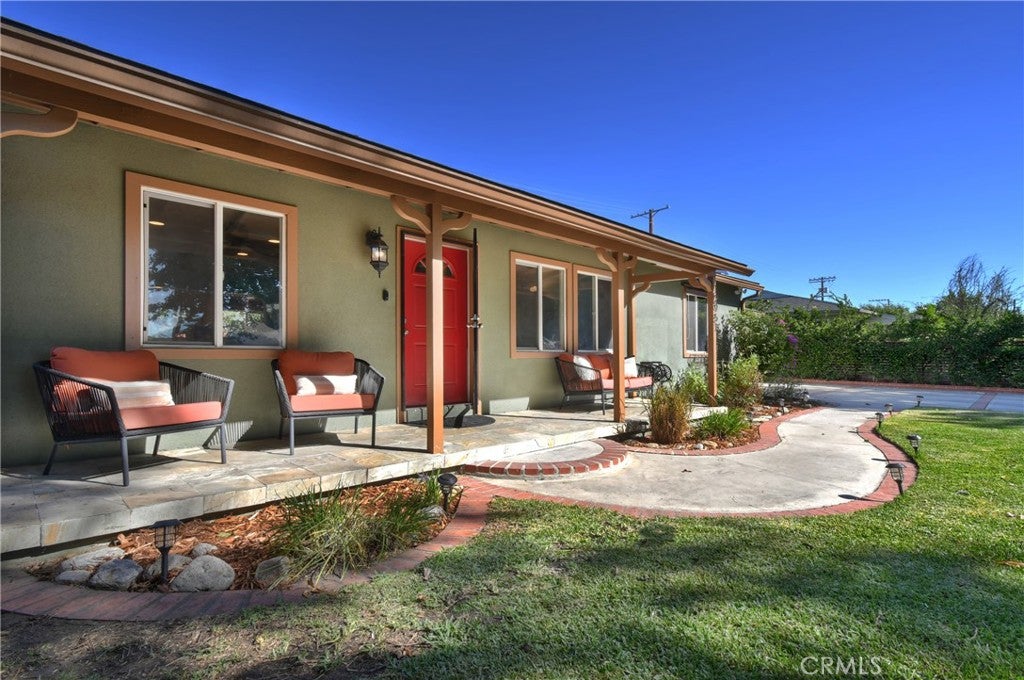
Welcome to this beautifully maintained, single-story home in the desirable Valley Glen neighborhood! Privately gated and nestled among lush landscaping and mature trees, this inviting residence offers a wonderful sense of privacy, charm, and tranquility. The fenced front yard features a spacious grassy lawn, vegetable garden beds, and a welcoming front porch—an ideal spot to relax and enjoy the peaceful surroundings.
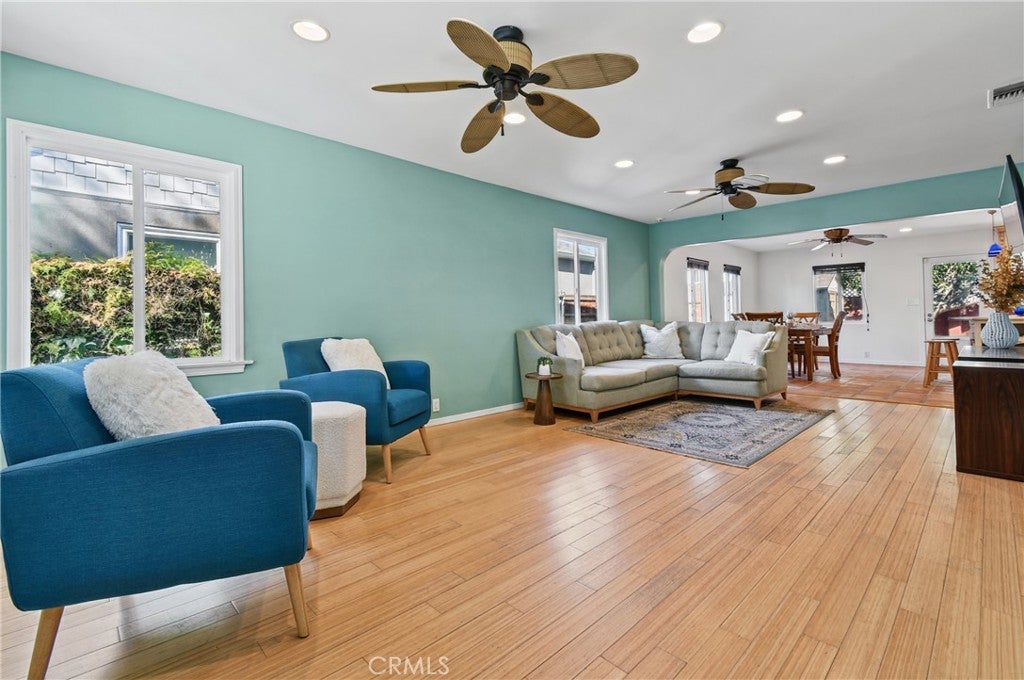
The light-filled, open-concept floor plan is thoughtfully designed for both everyday living and effortless entertaining. The eat-in kitchen showcases custom cabinetry and tilework, Caesarstone countertops, a generous center island with seating, a walk-in pantry, and stainless-steel appliances. Warm Saltillo tile flooring adds character to the kitchen, while hardwood floors throughout the living room, hallway, and bedrooms lend timeless appeal. Additional highlights include a newer roof (2026), replacement windows, fresh paint in select rooms, and Tesla solar panels. A convenient attached two-car garage provides ample parking and storage.
The versatile three-bedroom, two-bathroom layout offers flexibility for a variety of lifestyles, whether accommodating family and guests or creating a dedicated home office. The primary suite features a private en-suite bathroom, while one of the secondary bedrooms is enhanced by a Murphy bed and built-in shelving.
Step outside from the kitchen to discover a private, lush backyard designed for relaxing and entertaining. A patio, grassy lawn, firepit and fruit trees (pomegranate, tangerine and three types of orange trees) create an inviting outdoor retreat to enjoy throughout the year.
Ideally situated in the sought-after Valley Glen neighborhood, this charming property combines the ease of single-story living with thoughtful updates, inviting indoor-outdoor spaces, and a peaceful, private setting. It's also walking distance to an elementary school and local businesses. A wonderful place to call home!

Listed by Donna Marks

·

License #01114480

·

RE/MAX One

·

818-943-2640

Listed by Staci Silverberg

·

License #01413338

·

RE/MAX One

Last updated October 25, 2026

·

Source: CRMLS #SR26224464

Listing Facts

  • TypeSingle-family
  • NeighborhoodGreater Valley Glen
  • Bedrooms3
  • Bathrooms1
  • Days on Prevu9
  • Size1,365 sqft
  • Price per sqft$659

Amenities

  • Dishwasher
  • Private Outdoor Space
  • Air Conditioning
  • Parking

Location

Mortgage Calculator

Listing History

10/22/2026
Listed by RE/MAX One
$899,000
  1. 10/22/2026$899,000
    Listed by RE/MAX One

Property Details for 12951 Welby Way

Association

Amenities

  • Community Features: Curbs, Sidewalks

Exterior

Construction

  • Number Of Units Total: 1
  • Roof: Composition
  • Stories: 1
  • Stories Total: 1
  • Structure Type: House
  • Window Features: Blinds
  • Year Built: 1947
  • Architectural Style: Traditional
  • Common Walls: No Common Walls
  • Construction Materials: Stucco
  • Entry Level: 1
  • Entry Location: Living room
  • Exterior Features: Rain Gutters

Features

  • Direction Faces: South
  • Fencing: Block
  • Other Structures: Shed(s)
  • Patio And Porch Features: Front Porch, Patio

Measurements

  • Lot Features: Front Yard, Landscaped
  • Lot Size Acres: 0.15
  • Lot Size Area: 6,700
  • Lot Size Source: Public Records
  • Lot Size Square Feet: 6,700
  • Lot Size Units: Square Feet

Financial

Taxes

  • Parcel Number: 2326001025

Interior

Features

  • Appliances: Dishwasher, Gas Cooktop, Disposal, Gas Oven, Refrigerator, Range Hood, Water Heater
  • Flooring: Bamboo, Tile, Wood
  • Interior Features: Breakfast Bar, Ceiling Fan(s), Eat-in Kitchen, Open Floorplan, Pantry, Recessed Lighting, Master Downstairs

Measurements

  • Living Area: 1,365
  • Living Area Source: Assessor
  • Living Area Units: Square Feet

Rooms

  • Bathrooms Full: 1
  • Bathrooms Three Quarter: 1
  • Bathrooms Total Integer: 2
  • Bedrooms Total: 3
  • Main Level Bathrooms: 2
  • Main Level Bedrooms: 3

Other

Location

  • Tax Lot: 21

Parking

Parking

  • Attached Garage: Yes
  • Garage Spaces: 2
  • Garage: Yes
  • Parking Features: Attached, Concrete, Driveway, Garage Faces Front, Garage, Gated, On Site, Off Street, Private, On Street, Side By Side
  • Parking Total: 2

Schools

High School

  • High School District: Los Angeles Unified

Utilities

Equipment

  • Cooling: Central Air
  • Has Cooling: Yes
  • Heating: Central
  • Has Heating: Yes
  • Laundry Features: Inside, Laundry Closet
  • Sewer: Public Sewer
  • Utilities: Sewer Connected
  • Water Source: Public

Frequently Asked Questions

How many bedrooms and bathrooms does this single-family home have?

There are 3 bedrooms and 1 bathroom in this single-family home at 12951 Welby Way.

Does this single-family home have parking?

Yes, there are 2 parking spaces available for 12951 Welby Way.

How does 12951 Welby Way compare to other single-family homes in Greater Valley Glen?

This single-family home is listed 33% below the average price for single-family homes in Greater Valley Glen and has been on the market for 108 less days than the typical home in this area.

What is the square footage on this single-family home?

According to the MLS, this listing is 1,365 sqft.

12951 Welby Way is a 3-bedroom, 1-bath single-family home for sale in North Hollywood CA 91606. On Prevu for 9 days at $899,000. This residence features 1,365 square feet of living space, located in Greater Valley Glen. The median listing price for single-family homes in this area is $1,112,500. The home offers private outdoor space, dishwasher, air conditioning, and parking. Explore more single-family home listings in Los Angeles.

Based on information from California Regional Multiple Listing Service, Inc. and/or other sources. All data, including all measurements and calculations of area, is obtained from various sources and has not been, and will not be, verified by Prevu or the MLS. Information is provided exclusively for consumer's personal, non-commercial use and may not be used for any purpose other than to identify prospective properties consumer may be interested in purchasing.

Full MLS Disclaimers

Rebate estimate is indicative only and based on listing price and estimated buyer's agent commission paid by owner, if applicable. Final rebates are subject to Terms of Use and may vary due to final negotiated transaction terms.