Prevu by reAlpha
BuySellBlogBrowse Listings

1295 S Garfield StreetDenver, CO 80210

For Sale

$2,945,000

Smart Buyer Rebate $29,450

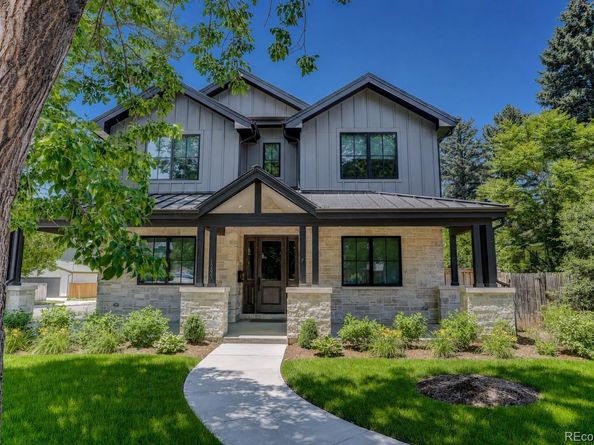
Designed by Wiggs Custom Homes for the most discerning buyer & presented in pristine, barely lived-in condition, this exceptional residence offers a rare opportunity to own a nearly new luxury home in the heart of highly coveted Cory-Merrill. Thoughtfully designed for today's lifestyle, the home welcomes you with two private front offices, one featuring an en-suite bath & flexibility as a guest suite, while the second is enhanced with custom built-in shelving. The stunning chef's kitchen is equipped with Wolf and Sub-Zero appliances, sleek stone countertops, oversized island, & expansive walk-in pantry, all connecting to the dining area, breakfast nook, & inviting family room, perfect for daily living and entertaining. Expansive Sierra Pacific aluminum-clad windows & doors flood the home with natural light and frame beautiful western mountain views, while white oak flooring and a striking stone fireplace add warmth & timeless sophistication. Upstairs, the luxurious primary retreat offers a spa-inspired bath with a soaking tub, walk-in shower, dual vanities, & spacious walk-in closet, accompanied by three additional bedrooms, two baths, a versatile loft, & conveniently located laundry room. The finished lower level is equally impressive, featuring a wet bar, media room, two additional bedrooms, & a stylish three-quarter bath perfect for guests or multi-generational living. An oversized three-car garage, a true rarity in the neighborhood, has been completely finished with epoxy floors & custom floor-to-ceiling cabinetry. More than $88,000 in owner upgrades include whole-home Sonos surround sound, a Ruckus enterprise-grade wireless system, and custom motorized window coverings. Perfectly positioned just moments from Wash Park, Bonnie Brae, and Cherry Creek, this home also boasts an exceptional walkable lifestyle, with shops, dining, parks, and neighborhood amenities just steps from your door, delivering the ultimate blend of luxury, convenience, and location.


Listed by Illona Gerlock

·

License #007170

·

Coldwell Banker Realty 18

·

303-809-1235

Listed by Gerlock Homes

·

License #07170T

·

Coldwell Banker Realty 18

Last updated June 20, 2026

·

Source: REcolorado #1780605

Listing Facts

  • TypeSingle-family
  • NeighborhoodCory-Merrill
  • Bedrooms7
  • Bathrooms6
  • Days on Prevu43
  • Taxes$15,074/year
  • Size5,526 sqft
  • Price per sqft$533

Amenities

  • Dishwasher
  • Private Outdoor Space
  • Washer/Dryer
  • Air Conditioning
  • Parking

Location

Mortgage Calculator

Listing History

06/18/2026
Listed by Coldwell Banker Realty 18
$2,945,000

Property Details for 1295 S Garfield Street

Exterior

Construction

  • Property Condition: Updated/Remodeled
  • Roof: Composition, Membrane, Metal
  • Structure Type: House
  • Window Features: Window Coverings, Window Treatments
  • Year Built: 2024
  • Construction Materials: Brick, Frame, Stone, Wood Siding
  • Exterior Features: Lighting, Private Yard, Rain Gutters

Features

  • Direction Faces: East
  • Fencing: Partial
  • Patio And Porch Features: Covered, Front Porch, Patio
  • Road Frontage Type: Public

Measurements

  • Building Area Total: 5,621
  • Lot Features: Corner Lot, Landscaped, Level, Sprinklers In Front, Sprinklers In Rear
  • Lot Size Acres: 0.15
  • Lot Size Area: 6,610
  • Lot Size Square Feet: 6,610
  • Lot Size Units: Square Feet

Financial

Taxes

  • Parcel Number: 5241-09-014
  • Tax Annual Amount: $15,074.00
  • Tax Year: 2025

Interior

Features

  • Appliances: Bar Fridge, Cooktop, Dishwasher, Disposal, Double Oven, Dryer, Microwave, Refrigerator, Washer
  • Fireplace Features: Gas, Living Room
  • Fireplaces Total: 1
  • Flooring: Concrete, Laminate, Tile, Wood
  • Interior Features: Breakfast Bar, Built-in Features, Ceiling Fan(s), Eat-in Kitchen, Entrance Foyer, Five Piece Bath, High Ceilings, Kitchen Island, Open Floorplan, Pantry, Primary Suite, Quartz Counters, Smart Window Coverings, Sound System, Walk-In Closet(s), Wet Bar

Measurements

  • Living Area: 5,526

Rooms

  • Basement: Finished
  • Has Basement: Yes
  • Bathrooms Full: 1
  • Bathrooms Half: 1
  • Bathrooms Three Quarter: 4
  • Bathrooms Total Integer: 6
  • Bedrooms Total: 7
  • Main Level Bathrooms: 2
  • Main Level Bedrooms: 1

Other

General

  • Exclusions: Seller's Personal Items and Staging Materials.

Location

  • Subdivision Name: Cory-Merrill

Parking

Parking

  • Garage Spaces: 3
  • Parking Total: 3

Schools

Elementary School

  • Elementary School: Cory
  • Elementary School District: Denver 1

High School

  • High School: South
  • High School District: Denver 1

Middle or Junior School

  • Middle Or Junior School: Merrill
  • Middle Or Junior School District: Denver 1

Utilities

Equipment

  • Cooling: Central Air
  • Electric: 110V
  • Heating: Forced Air, Natural Gas
  • Laundry Features: Sink
  • Sewer: Public Sewer
  • Utilities: Cable Available, Electricity Available, Internet Access (Wired), Phone Available
  • Water Source: Public

Frequently Asked Questions

How many bedrooms and bathrooms does this single-family home have?

There are 7 bedrooms and 6 bathrooms in this single-family home at 1295 S Garfield Street.

What schools are nearby to 1295 S Garfield Street?

Nearby schools include the Cory Elementary School, Merrill Middle School, and South High School.

Does this single-family home have parking?

Yes, there are 3 parking spaces available for 1295 S Garfield Street.

What are the annual taxes for 1295 S Garfield Street?

Annual taxes for this single-family home are estimated at $15,074.

How does 1295 S Garfield Street compare to other single-family homes in Cory-Merrill?

This single-family home is listed 77% above the average price for single-family homes in Cory-Merrill and has been on the market for 3 less days than the typical home in this area.

What is the square footage on this single-family home?

According to the MLS, this listing is 5,526 sqft.

1295 S Garfield Street is a 7-bedroom, 6-bath single-family home for sale in Denver CO 80210. On Prevu for 43 days at $2,945,000. This residence features 5,526 square feet of living space, located in Cory-Merrill. The median listing price for single-family homes in this area is $1,347,500. Nearby schools include Cory Elementary School, Merrill Middle School, and South High School. Additional amenities include private outdoor space, dishwasher, air conditioning, parking, and washer/dryer. Explore more single-family home listings in Denver.

The content relating to real estate for sale in this Web site comes in part from the Internet Data eXchange ("IDX") program of METROLIST, INC., DBA RECOLORADO® Real estate listings held by brokers other than Prevu are marked with the IDX Logo. This information is being provided for the consumers' personal, non-commercial use and may not be used for any other purpose. All information subject to change and should be independently verified.

Full MLS Disclaimers

Rebate estimate is indicative only and based on listing price and estimated buyer's agent commission paid by owner, if applicable. Final rebates are subject to Terms of Use and may vary due to final negotiated transaction terms.