Prevu by reAlpha
BuySellBlogBrowse Listings

1295 S Garfield StreetDenver, CO 80210

For Sale

$2,595,000

Smart Buyer Rebate $25,950

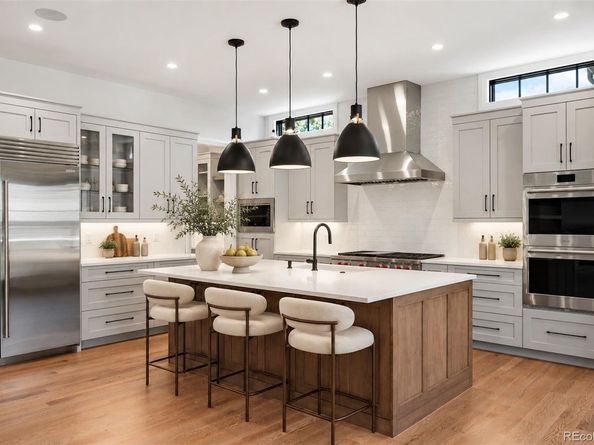
Modern luxury, rooted in one of Denver’s most beloved neighborhoods. Set on a large, private corner lot, this 2024 Wiggs Custom Homes residence in Cory-Merrill was built to be lived in beautifully, every day. Sierra Pacific aluminum-clad windows pour light across wide-plank wood floors and frame the mountains to the west, while automated Hunter Douglas shades throughout and built-in home audio speakers enhance everyday comfort. A gracious flow invites both intimate evenings and effortless entertaining. At its heart, the chef’s kitchen is appointed with Wolf and Sub-Zero, a sculptural island and a discreet butler’s pantry with coffee bar, so the work of hosting stays out of view. From there, the home unfolds naturally: a sunlit breakfast nook, a living room warmed by a stone fireplace and opening to the patio and private fenced grounds, and a formal dining room crowned by a wood-paneled ceiling and statement chandelier. A main-level guest suite and a French-door library offer flexibility without compromise. Upstairs, the primary suite is a serene sanctuary with a spa-inspired bath, freestanding soaking tub and expansive dressing closet, joined by three additional bedrooms, a study retreat and laundry. Below, the lower level becomes its own destination, with a full wet bar, a media room for cinematic nights in and two more bedrooms. An oversized three-car garage features built-in storage, workbenches and epoxy flooring. Seven bedrooms and six baths complete this thoughtfully appointed home, moments from Wash Park, Bonnie Brae, Old South Gaylord and Cherry Creek.


Listed by Josh Behr

·

License #22951N

·

LIV Sotheby's International Realty

·

303-903-9535

Listed by Jake Mackensen

·

License #55046018

·

LIV Sotheby's International Realty

Last updated October 21, 2026

·

Source: REColorado #7039945

Listing Facts

  • TypeSingle-family
  • NeighborhoodCory-Merrill
  • Bedrooms7
  • Bathrooms6
  • Days on Prevu15
  • Taxes$15,073.74/year
  • Size5,305 sqft
  • Price per sqft$489

Amenities

  • Dishwasher
  • Private Outdoor Space
  • Washer/Dryer
  • Air Conditioning
  • Parking

Location

Mortgage Calculator

Listing History

10/16/2026
Listed by LIV Sotheby's International Realty
$2,595,000
  1. 10/16/2026$2,595,000
    Listed by LIV Sotheby's International Realty

Property Details for 1295 S Garfield Street

Exterior

Construction

  • Property Condition: New Construction
  • Roof: Composition, Other
  • Structure Type: House
  • Year Built: 2024
  • Construction Materials: Brick, Frame, Stone, Wood Siding
  • Exterior Features: Lighting, Private Yard, Rain Gutters

Features

  • Direction Faces: East
  • Fencing: Full
  • Patio And Porch Features: Covered, Front Porch, Patio
  • Road Frontage Type: Public

Measurements

  • Building Area Total: 5,621
  • Lot Features: Corner Lot, Landscaped, Level, Sprinklers In Front, Sprinklers In Rear
  • Lot Size Acres: 0.15
  • Lot Size Area: 6,610
  • Lot Size Square Feet: 6,610
  • Lot Size Units: Square Feet

Financial

Taxes

  • Parcel Number: 5241-09-014
  • Tax Annual Amount: $15,073.74
  • Tax Year: 2025

Interior

Features

  • Appliances: Bar Fridge, Cooktop, Dishwasher, Disposal, Double Oven, Dryer, Microwave, Oven, Refrigerator, Washer
  • Fireplace Features: Gas, Living Room
  • Fireplaces Total: 1
  • Flooring: Concrete, Tile, Wood
  • Interior Features: Breakfast Bar, Built-in Features, Ceiling Fan(s), Eat-in Kitchen, Entrance Foyer, Five Piece Bath, High Ceilings, Kitchen Island, Open Floorplan, Pantry, Primary Suite, Quartz Counters, Walk-In Closet(s), Wet Bar

Measurements

  • Living Area: 5,305

Rooms

  • Basement: Finished
  • Has Basement: Yes
  • Bathrooms Full: 2
  • Bathrooms Half: 1
  • Bathrooms Three Quarter: 3
  • Bathrooms Total Integer: 6
  • Bedrooms Total: 7
  • Main Level Bathrooms: 2
  • Main Level Bedrooms: 1

Other

General

  • Exclusions: Sellers Personal Property

Location

  • Subdivision Name: Cory-Merrill

Parking

Parking

  • Garage Spaces: 3
  • Parking Features: Floor Coating, Oversized, Storage
  • Parking Total: 3

Schools

Elementary School

  • Elementary School: Cory
  • Elementary School District: Denver 1

High School

  • High School: South
  • High School District: Denver 1

Middle or Junior School

  • Middle Or Junior School: Merrill
  • Middle Or Junior School District: Denver 1

Utilities

Equipment

  • Cooling: Central Air
  • Heating: Forced Air, Natural Gas
  • Laundry Features: Sink
  • Sewer: Public Sewer
  • Utilities: Cable Available, Electricity Available
  • Water Source: Public

Frequently Asked Questions

How many bedrooms and bathrooms does this single-family home have?

There are 7 bedrooms and 6 bathrooms in this single-family home at 1295 S Garfield Street.

What schools are nearby to 1295 S Garfield Street?

Nearby schools include the Cory Elementary School, Merrill Middle School, and South High School.

Does this single-family home have parking?

Yes, there are 3 parking spaces available for 1295 S Garfield Street.

What are the annual taxes for 1295 S Garfield Street?

Annual taxes for this single-family home are estimated at $15,073.

How does 1295 S Garfield Street compare to other single-family homes in Cory-Merrill?

This single-family home is listed 53% above the average price for single-family homes in Cory-Merrill and has been on the market for 44 less days than the typical home in this area.

What is the square footage on this single-family home?

According to the MLS, this listing is 5,305 sqft.

1295 S Garfield Street is a 7-bedroom, 6-bath single-family home for sale in Denver CO 80210. Available on Prevu for 15 days at $2,595,000. This home features 5,305 square feet of living space, located in Cory-Merrill. The median listing price for single-family homes in this area is $1,150,000. Nearby schools include Cory Elementary School, Merrill Middle School, and South High School. Property amenities include private outdoor space, dishwasher, air conditioning, parking, and washer/dryer. View other single-family home listings in Denver.

The content relating to real estate for sale in this Web site comes in part from the Internet Data eXchange ("IDX") program of METROLIST, INC., DBA RECOLORADO® Real estate listings held by brokers other than Prevu are marked with the IDX Logo. This information is being provided for the consumers' personal, non-commercial use and may not be used for any other purpose. All information subject to change and should be independently verified.

Full MLS Disclaimers

Rebate estimate is indicative only and based on listing price and estimated buyer's agent commission paid by owner, if applicable. Final rebates are subject to Terms of Use and may vary due to final negotiated transaction terms.