

Prevu by reAlpha
BuySellBlogBrowse Listings

12947 Kearney StreetBrighton, CO 80602

For Sale

$675,000

Smart Buyer Rebate $6,750

This is the kind of home that keeps getting more impressive as you walk through it! Set on a beautifully landscaped corner lot in Thornton’s Riverdale Park neighborhood, this updated ranch offers five bedrooms, three bathrooms and a fully finished basement with room for everyone and everything. The main level features updated flooring, three bedrooms and two refreshed bathrooms, including a completely remodeled primary bathroom with brand-new tile, shower with custom glass, vanity, mirror, lighting and finishes. The large eat in kitchen features white cabinets and granite countertops. The vaulted ceilings make this space feel even larger than it already is.

Downstairs in the full basement, you will find a huge entertainment space, a kitchenette with sink, two (oversized) additional bedrooms and a gorgeous, never-used bathroom with a large walk-in shower and custom tile and glass. There is plenty of space for movie nights, game days, guests, a gym, home offices or a separate living setup.

The outdoor spaces are just as impressive, with mature landscaping, gorgeous flowers and a stamped concrete backyard patio made for summer evenings and outdoor dining. The newer roof and HVAC system add peace of mind, while the two-car garage stands out with a clean epoxy-coated floor and built-in storage.

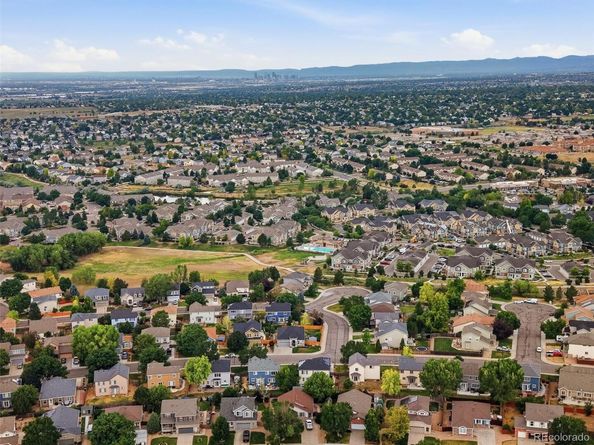
Located near Trail Winds Recreation Center, parks, trails, schools, shopping and dining, this Riverdale Park home offers the space, updates and location buyers have been waiting for. With five bedrooms, multiple living areas and thoughtful improvements throughout, this one is truly move-in ready.

Listed by Taylor Bunney

·

License #049139

·

eXp Realty, LLC

·

720-606-1503

Last updated July 31, 2026

·

Source: REcolorado #2125796

Listing Facts

  • TypeSingle-family
  • NeighborhoodThornton
  • Bedrooms5
  • Bathrooms3
  • Days on PrevuNew Today
  • HOA/Maint. Fees$45/month
  • Taxes$3,885/year
  • Size3,228 sqft
  • Price per sqft$209

Amenities

  • Dishwasher
  • Air Conditioning
  • Parking

Location

Mortgage Calculator

Listing History

07/31/2026
Listed by eXp Realty, LLC
$675,000

Property Details for 12947 Kearney Street

Association

Fees

  • Association Fee: $45.00 Monthly

General

  • Association Name: Riverdale Park HOA

Exterior

Construction

  • Roof: Composition
  • Structure Type: House
  • Year Built: 2003
  • Construction Materials: Frame

Measurements

  • Building Area Total: 3,228
  • Lot Size Acres: 0.19
  • Lot Size Area: 8,284
  • Lot Size Square Feet: 8,284
  • Lot Size Units: Square Feet

Financial

Taxes

  • Parcel Number: R0147425
  • Tax Annual Amount: $3,885.00
  • Tax Year: 2025

Interior

Features

  • Appliances: Dishwasher, Disposal, Microwave, Range, Refrigerator
  • Flooring: Carpet, Tile, Wood
  • Interior Features: Breakfast Bar, Ceiling Fan(s), Eat-in Kitchen, Granite Counters, Primary Suite, Vaulted Ceiling(s), Walk-In Closet(s)

Measurements

  • Living Area: 3,228

Rooms

  • Basement: Finished, Full, Interior Entry
  • Has Basement: Yes
  • Bathrooms Full: 2
  • Bathrooms Three Quarter: 1
  • Bathrooms Total Integer: 3
  • Bedrooms Total: 5
  • Main Level Bathrooms: 2
  • Main Level Bedrooms: 3

Other

General

  • Exclusions: Seller's personal property, Washer, Dryer

Location

  • Subdivision Name: Riverdale Park Filing 3

Parking

Parking

  • Attached Garage: Yes
  • Garage Spaces: 2
  • Parking Total: 2

Schools

Elementary School

  • Elementary School: West Ridge
  • Elementary School District: School District 27-J

High School

  • High School: Riverdale Ridge
  • High School District: School District 27-J

Middle or Junior School

  • Middle Or Junior School: Roger Quist
  • Middle Or Junior School District: School District 27-J

Utilities

Equipment

  • Cooling: Central Air
  • Heating: Forced Air
  • Sewer: Public Sewer
  • Water Source: Public

Frequently Asked Questions

How many bedrooms and bathrooms does this single-family home have?

There are 5 bedrooms and 3 bathrooms in this single-family home at 12947 Kearney Street.

What schools are nearby to 12947 Kearney Street?

Nearby schools include the West Ridge Elementary School, Roger Quist Middle School, and Riverdale Ridge High School.

Does this single-family home have parking?

Yes, there are 2 parking spaces available for 12947 Kearney Street.

What are the annual taxes for 12947 Kearney Street?

Annual taxes for this single-family home are estimated at $3,885.

How does 12947 Kearney Street compare to other single-family homes in Thornton?

This single-family home is listed 21% above the average price for single-family homes in Thornton and has been on the market for 69 less days than the typical home in this area.

What building or home owners association is the single-family home part of?

This single-family home is part of the Riverdale Park HOA home owners association.

What is the square footage on this single-family home?

According to the MLS, this listing is 3,228 sqft.

12947 Kearney Street is a 5-bedroom, 3-bath single-family home for sale in Brighton CO 80602. Available on Prevu for 0 days at $675,000. This home features 3,228 square feet of living space, located in Thornton. The median listing price for single-family homes in this area is $499,900. Nearby schools include West Ridge Elementary School, Roger Quist Middle School, and Riverdale Ridge High School. Property amenities include dishwasher, air conditioning, and parking. Explore more single-family home listings in Colorado.

The content relating to real estate for sale in this Web site comes in part from the Internet Data eXchange ("IDX") program of METROLIST, INC., DBA RECOLORADO® Real estate listings held by brokers other than Prevu are marked with the IDX Logo. This information is being provided for the consumers' personal, non-commercial use and may not be used for any other purpose. All information subject to change and should be independently verified.

Full MLS Disclaimers

Rebate estimate is indicative only and based on listing price and estimated buyer's agent commission paid by owner, if applicable. Final rebates are subject to Terms of Use and may vary due to final negotiated transaction terms.