

Prevu by reAlpha
BuySellBlogBrowse Listings

12944 Parade Grounds Lane Fort Worth, Texas 76244

For Sale

$560,000

Smart Buyer Rebate $5,600

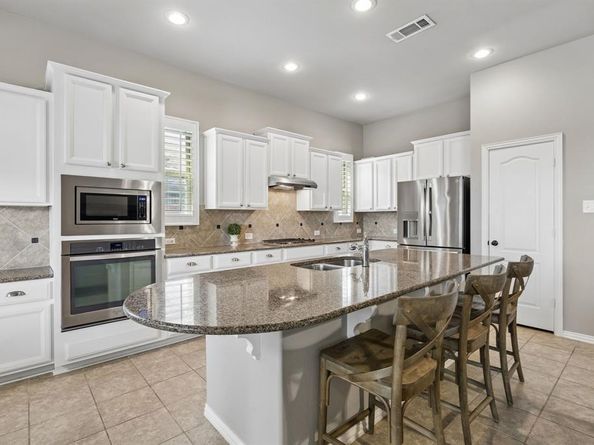
Built by Standard Pacific Homes in 2012, this spacious 4-bedroom, 3.5-bath home offers 3,124 square feet of thoughtfully designed living space in the desirable Saratoga neighborhood. The open-concept living area features a welcoming fireplace and flows seamlessly into the kitchen, complete with granite countertops, stainless steel appliances, a gas cooktop and a large center island ideal for meal preparation and gathering. The downstairs primary suite offers a private retreat with dual sinks, a separate shower, a soaking tub and a walk-in closet. A dedicated study and conveniently located laundry room complete the first floor. Upstairs features three additional bedrooms and a game room, providing flexibility for family, guests or additional living space. The backyard is designed for entertaining and relaxation, featuring a heated swimming pool and a covered outdoor grilling area with a built-in grill, refrigerator and bar seating. Foundation improvements have also been completed by the current owners. Saratoga residents enjoy neighborhood amenities including a community pool, playground and pond, adding to the appeal of this inviting North Fort Worth community. With its functional floor plan, exceptional outdoor living spaces, and desirable neighborhood amenities and schools, this home offers an opportunity to enjoy comfortable living both inside and out.

Listed by Jason Landry

·

Brinkley Property Group LLC

·

214-912-4434

Last updated October 30, 2026

·

Source: NTREIS #21417490

Listing Facts

  • TypeSingle-family
  • NeighborhoodSaratoga
  • Bedrooms4
  • Bathrooms4
  • Days on Prevu10
  • HOA/Maint. Fees$700/annual
  • Size3,123 sqft
  • Price per sqft$179

Amenities

  • Dishwasher
  • Private Outdoor Space
  • Pets Allowed
  • Air Conditioning
  • Parking
  • Swimming Pool

Location

Mortgage Calculator

Listing History

10/21/2026
Listed by Brinkley Property Group LLC
$560,000
  1. 10/21/2026$560,000
    Listed by Brinkley Property Group LLC

Property Details for 12944 Parade Grounds Lane

Association

Amenities

  • Community Features: Community Pool, Curbs, Playground, Sidewalks

Fees

  • Association Fee: $700.00 Annually
  • Association Fee Includes: Full Use Of Facilities, Management Fees

Exterior

Construction

  • Roof: Composition, Shingle
  • Window Features: Shutters, Window Coverings
  • Year Built: 2012
  • Year Built Details: Preowned
  • Architectural Style: Traditional
  • Construction Materials: Brick
  • Exterior Features: Attached Grill, Covered Patio/Porch, Rain Gutters, Private Yard

Features

  • Fencing: Back Yard, Wood
  • Patio And Porch Features: Covered, Rear Porch
  • Pool Features: Gunite, Heated, In Ground, Pool Sweep, Pool/Spa Combo, Private, Water Feature

Measurements

  • Lot Features: Interior Lot, Landscaped, Level, Sprinkler System, Subdivision, Varied
  • Lot Size Acres: 0.14
  • Lot Size Area: 0
  • Lot Size Square Feet: 6,359
  • Lot Size Units: Acres

Financial

Taxes

  • Parcel Number: 41417267

Interior

Features

  • Appliances: Dishwasher, Disposal, Electric Oven, Gas Cooktop, Gas Water Heater, Microwave, Plumbed For Gas In Kitchen
  • Fireplace Features: Gas, Gas Logs, Insert, Living Room, Raised Hearth
  • Fireplaces Total: 1
  • Flooring: Carpet, Ceramic Tile, Engineered Wood
  • Interior Features: Chandelier, Eat-in Kitchen, Granite Counters, Kitchen Island, Pantry, Walk-In Closet(s)

Measurements

  • Living Area: 3,123

Rooms

  • Bathrooms Full: 3
  • Bathrooms Half: 1
  • Bathrooms Total Integer: 4
  • Bedrooms Total: 4

Other

General

  • Exclusions: Fridge negotiable

Location

  • Subdivision Name: Saratoga
  • Tax Block: 20
  • Tax Lot: 39

Parking

Parking

  • Attached Garage: Yes
  • Covered Spaces: 2
  • Garage Spaces: 2
  • Garage: Yes
  • Parking Features: Driveway, Garage Door Opener, Garage Faces Front, Garage Single Door, Inside Entrance, Kitchen Level, Side By Side

Schools

Elementary School

  • Elementary School: Kay Granger

Utilities

Equipment

  • Cooling: Ceiling Fan(s), Central Air, Electric, Zoned
  • Heating: Central, Fireplace(s), Natural Gas, Zoned
  • Laundry Features: Electric Dryer Hookup, Utility Room, Full Size W/D Area, Washer Hookup
  • Utilities: Cable Available, City Sewer, City Water, Concrete, Curbs, Electricity Connected, Individual Gas Meter, Individual Water Meter, Natural Gas Available, Phone Available, Sewer Tap Fee Paid, Sidewalk, Underground Utilities, Water Tap Fee Paid

Frequently Asked Questions

How many bedrooms and bathrooms does this single-family home have?

There are 4 bedrooms and 4 bathrooms in this single-family home at 12944 Parade Grounds Lane .

What schools are nearby to 12944 Parade Grounds Lane ?

Nearby schools include the Kay Granger Elementary School.

Does this single-family home have parking?

Yes, there are 2 parking spaces available for 12944 Parade Grounds Lane .

How does 12944 Parade Grounds Lane compare to other single-family homes in Saratoga?

This single-family home is listed 13% above the average price for single-family homes in Saratoga and has been on the market for 24 less days than the typical home in this area.

What is the square footage on this single-family home?

According to the MLS, this listing is 3,123 sqft.

12944 Parade Grounds Lane is a 4-bedroom, 4-bath single-family home for sale in Fort Worth Texas 76244. On Prevu for 10 days at $560,000. This residence features 3,123 square feet of living space, located in Saratoga. The median listing price for single-family homes in this area is $514,500. Nearby schools include Kay Granger Elementary School. Property amenities include private outdoor space, dishwasher, pets allowed, air conditioning, parking, and swimming pool. Explore more single-family home listings in Fort Worth.

Based on information from NTREIS and/or other sources. All data, including all measurements and calculations of area, is obtained from various sources and has not been, and will not be, verified by Prevu or the MLS. Information is provided exclusively for consumer's personal, non-commercial use and may not be used for any purpose other than to identify prospective properties consumer may be interested in purchasing.

Full MLS Disclaimers

Rebate estimate is indicative only and based on listing price and estimated buyer's agent commission paid by owner, if applicable. Final rebates are subject to Terms of Use and may vary due to final negotiated transaction terms.