

Prevu by reAlpha
BuySellBlogBrowse Listings

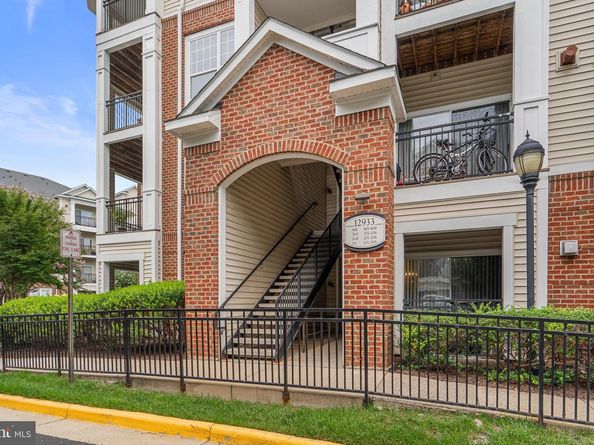
12933 Centre Park Circle 306Herndon, VA 20171

For Sale

$325,000

Smart Buyer Rebate $3,125

Welcome to Unit #306, a beautifully updated corner residence featuring one of the community’s largest floor plans and a spacious wraparound balcony perfect for relaxing or entertaining. This move in ready home showcases brand new Mohawk luxury waterproof vinyl plank flooring throughout with premium underlayment for enhanced comfort and sound reduction. The designer kitchen has been tastefully refreshed with newly painted cabinetry, Stainless Steel appliances(New refrigerator) and Granite Counter Top. Additional upgrades include brand new lighting and ceiling fans throughout. Ideally located just minutes from the Herndon Metro, shopping, dining, parks, and major commuter routes, this home offers the perfect combination of style, space, and convenience.

Listed by Rama D Chiruvella

·

License #0225080316

·

Datta Homes

·

5715940619

Last updated July 27, 2026

·

Source: BrightMLS #VAFX2330112

Listing Facts

  • TypeCondo
  • NeighborhoodMcNair
  • Bedrooms1
  • Bathrooms1
  • Days on Prevu8
  • HOA/Maint. Fees$376.27/month
  • Taxes$3,614/year
  • Size813 sqft
  • Price per sqft$400

Amenities

  • Dishwasher
  • Concierge
  • Elevator
  • Pool - Outdoor
  • Fitness Center

Location

Mortgage Calculator

Listing History

07/23/2026
Listed by Datta Homes
$325,000

Property Details for 12933 Centre Park Circle 306

Association

Amenities

  • Association Amenities: Concierge, Elevator, Fitness Center, Game Room, Party Room, Pool - Outdoor
  • Pets Allowed: Case by Case Basis

Fees

  • Association Fee 2: $376.27 Monthly
  • Association Fee Includes: Trash

Exterior

Construction

  • New Construction: No
  • Year Built: 2005
  • Architectural Style: Contemporary
  • Building Name: BRYSON AT WOODLAND PARK
  • Construction Materials: Brick, Concrete
  • Entry Level: 3

Features

  • Other Structures: Above Grade, Below Grade
  • Waterfront: No

Financial

Taxes

  • Tax Annual Amount: $3,614.00
  • Tax Year: 2025

Interior

Features

  • Appliances: Disposal, Dishwasher, Dryer - Electric, Microwave, Oven/Range - Gas, Refrigerator, Stainless Steel Appliances
  • Fireplace: No
  • Flooring: Laminate Plank
  • Interior Features: Ceiling Fan(s), Floor Plan - Open, Window Treatments, Wood Floors

Measurements

  • Living Area: 813
  • Living Area Source: Assessor

Rooms

  • Has Basement: No
  • Bathrooms Full: 1
  • Bathrooms Total Integer: 1
  • Bedrooms Total: 1
  • Main Level Bedrooms: 1

Other

Features

  • Accessibility Features: Other

General

  • Senior Community: No

Location

  • Subdivision Name: BRYSON AT WOODLAND PARK

Parking

Parking

  • Garage Spaces: 483
  • Garage: Yes

Utilities

Equipment

  • Cooling: Central A/C, Ceiling Fan(s)
  • Heating: Central, Hot Water
  • Has Heating: Yes
  • Sewer: Public Sewer
  • Water Source: Public

Frequently Asked Questions

How many bedrooms and bathrooms does this condo have?

There is 1 bedroom and 1 bathroom in this condo at 12933 Centre Park Circle 306.

Does this condo have parking?

Yes, there are 483 parking spaces available for 12933 Centre Park Circle 306.

What are the annual taxes for 12933 Centre Park Circle 306?

Annual taxes for this condo are estimated at $3,614.

How does 12933 Centre Park Circle 306 compare to other condos in McNair?

This condo is listed 32% below the average price for condos in McNair and has been on the market for 56 less days than the typical home in this area.

What building or home owners association is the condo part of?

This condo is in the BRYSON AT WOODLAND PARK building.

What is the square footage on this condo?

According to the MLS, this listing is 813 sqft.

12933 Centre Park Circle 306 is a 1-bedroom, 1-bath condo for sale in HERNDON VA 20171. Available on Prevu for 8 days at $325,000. This property features 813 square feet of living space, located in McNair. The median listing price for condos in this area is $575,000. Additional amenities include dishwasher, concierge, elevator, fitness center, and pool - outdoor. Explore more condo listings in Fairfax County.

The data relating to real estate for sale on this website appears in part through the BRIGHT Internet Data Exchange program, a voluntary cooperative exchange of property listing data between licensed real estate brokerage firms in which participates, and is provided by BRIGHT through a licensing agreement. The information provided by this website is for the personal, non-commercial use of consumers and may not be used for any purpose other than to identify prospective properties consumers may be interested in purchasing. Copyright BRIGHT, All Rights Reserved.

Full MLS Disclaimers

Rebate estimate is indicative only and based on listing price and estimated buyer's agent commission paid by owner, if applicable. Final rebates are subject to Terms of Use and may vary due to final negotiated transaction terms.