

Prevu by reAlpha
BuySellBlogBrowse Listings

12919 Wickerhill Falls CourtHumble, TX 77346

For Sale

$569,900

Smart Buyer Rebate $5,699

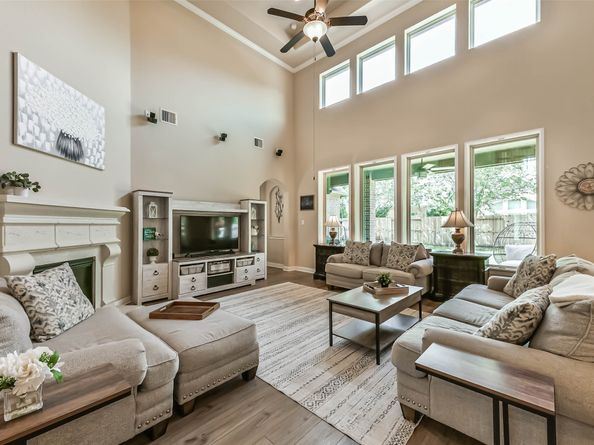
OVER 4,300 SQ FT + 5 BEDROOMS+STUDY+GAME ROOM MEDIA ROOM!Built in 2015 by the highly regarded Village Builders & tucked on a quiet cul-de-sac in the master-planned community of Eagle Springs,this spacious home offers exceptional flexibility for everyday living,working from home & entertaining.The first floor features a private primary suite,study w/beautiful ceiling wood beams,f.dining,8’ doors, & an open living area w/20+ foot ceilings,floated vinyl-tile flooring (over original hand-scraped wood floors),& a stone-cast fireplace.The island kitchen offers stainless appliances & a 5 burner gas cooktop.Upstairs,4 additional bedrooms are joined by both a lrg game room & dedicated media room, giving everyone room to spread out.Plantation shutters,Iron stair rails,custom molding everywhere, & generous room sizes continue throughout.Outside,an extended covered patio is already plumbed for a future outdoor kitchen.Seller will consider contribution toward buyer closing costs w/acceptable offer.

Listed by Tracy Montgomery

·

License #0470440

·

Keller Williams Realty Northeast

·

713-825-5905

Last updated October 07, 2026

·

Source: HAR #65468626

Listing Facts

  • TypeSingle-family
  • NeighborhoodEagle Springs
  • Bedrooms5
  • Bathrooms3.5
  • Days on Prevu67
  • HOA/Maint. Fees$68.75/month
  • Taxes$15,579/year
  • Size4,361 sqft
  • Price per sqft$131

Amenities

  • Dishwasher
  • Private Outdoor Space
  • Air Conditioning
  • Parking

Location

Mortgage Calculator

Listing History

10/07/2026
Price Decreased
$569,900
08/25/2026
Listed by Keller Williams Realty Northeast
$575,000
  1. 10/07/2026$569,900
    Price Decreased
  2. 08/25/2026$575,000
    Listed by Keller Williams Realty Northeast

Property Details for 12919 Wickerhill Falls Court

Association

Amenities

  • Community Features: Community Pool, Master Planned Community

Fees

  • Association Fee: $825.00 Annually
  • Association Fee Includes: Clubhouse, Common Areas, Recreation Facilities

General

  • Association Name: Crest Mangagement

Exterior

Construction

  • Roof: Composition
  • Stories: 2
  • Window Features: Window Coverings
  • Year Built: 2015
  • Architectural Style: Traditional
  • Construction Materials: Brick, Stone
  • Exterior Features: Covered Patio, Deck, Fence, Irrigation Sprinklers, Patio, Tennis Court(s)

Features

  • Fencing: Back Yard
  • Patio And Porch Features: Covered, Deck, Patio

Measurements

  • Building Area Total: 4,361
  • Lot Features: Cul-De-Sac, Subdivision
  • Lot Size Acres: 0.19
  • Lot Size Area: 8,400
  • Lot Size Source: Appraiser
  • Lot Size Units: Square Feet

Financial

Taxes

  • Parcel Number: 134-647-002-0014
  • Tax Annual Amount: $15,579.00
  • Tax Year: 2025

Interior

Features

  • Appliances: Dishwasher, Electric Oven, Gas Cooktop, Disposal, Microwave
  • Fireplace Features: Gas, Gas Log
  • Fireplace: Yes
  • Fireplaces Total: 1
  • Flooring: Carpet, Tile, Wood
  • Interior Features: Entrance Foyer, Hollywood Bath, High Ceilings, Bath In Primary Bedroom, Main Level Primary, Window Treatments

Measurements

  • Living Area: 4,361
  • Living Area Source: Appraiser

Rooms

  • Bathrooms Full: 3
  • Bathrooms Half: 1
  • Bathrooms Total Integer: 4
  • Bedrooms Total: 5
  • Rooms Total: 12

Other

Location

  • Subdivision Name: Eagle Springs

Parking

Parking

  • Attached Garage: Yes
  • Garage Spaces: 2
  • Garage: Yes
  • Parking Features: Attached, Garage

Schools

Elementary School

  • Elementary School: EAGLE SPRINGS ELEMENTARY SCHOOL
  • Elementary School District: 29 - Humble

High School

  • High School: ATASCOCITA HIGH SCHOOL
  • High School District: 29 - Humble

Middle or Junior School

  • Middle Or Junior School: TIMBERWOOD MIDDLE SCHOOL
  • Middle Or Junior School District: 29 - Humble

Utilities

Equipment

  • Cooling: Central Air, Electric
  • Has Cooling: Yes
  • Heating: Central, Gas
  • Has Heating: Yes
  • Laundry Features: Washer Hookup, Electric Dryer Hookup, Gas Dryer Hookup
  • Sewer: Public Sewer
  • Water Source: Public

Frequently Asked Questions

How many bedrooms and bathrooms does this single-family home have?

There are 5 bedrooms and 3.5 bathrooms in this single-family home at 12919 Wickerhill Falls Court.

What schools are nearby to 12919 Wickerhill Falls Court?

Nearby schools include the EAGLE SPRINGS ELEMENTARY SCHOOL, TIMBERWOOD MIDDLE SCHOOL, and ATASCOCITA HIGH SCHOOL.

Does this single-family home have parking?

Yes, there are 2 parking spaces available for 12919 Wickerhill Falls Court.

What are the annual taxes for 12919 Wickerhill Falls Court?

Annual taxes for this single-family home are estimated at $15,579.

How does 12919 Wickerhill Falls Court compare to other single-family homes in Eagle Springs?

This single-family home is listed 47% above the average price for single-family homes in Eagle Springs and has been on the market for 2 less days than the typical home in this area.

What building or home owners association is the single-family home part of?

This single-family home is part of the Crest Mangagement home owners association.

What is the square footage on this single-family home?

According to the MLS, this listing is 4,361 sqft.

12919 Wickerhill Falls Court is a 5-bedroom, 3.5-bath single-family home for sale in Humble TX 77346. Available on Prevu for 67 days at $569,900. This includes a recent price decrease of $5,100. This residence features 4,361 square feet of living space, located in Eagle Springs. The median listing price for single-family homes in this area is $349,000. Nearby schools include EAGLE SPRINGS ELEMENTARY SCHOOL, TIMBERWOOD MIDDLE SCHOOL, and ATASCOCITA HIGH SCHOOL. Property amenities include private outdoor space, dishwasher, air conditioning, and parking. View other single-family home listings in Harris County.

Based on information from Houston Realtors Information Service, Inc. and/or other sources. All data, including all measurements and calculations of area, is obtained from various sources and has not been, and will not be, verified by Prevu or the MLS. Information is provided exclusively for consumer's personal, non-commercial use and may not be used for any purpose other than to identify prospective properties consumer may be interested in purchasing.

Full MLS Disclaimers

Rebate estimate is indicative only and based on listing price and estimated buyer's agent commission paid by owner, if applicable. Final rebates are subject to Terms of Use and may vary due to final negotiated transaction terms.